

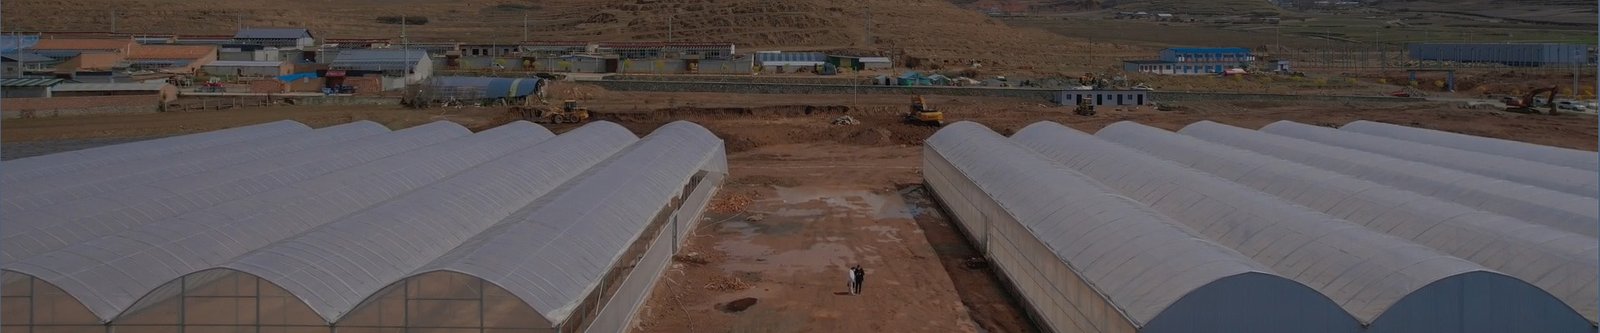
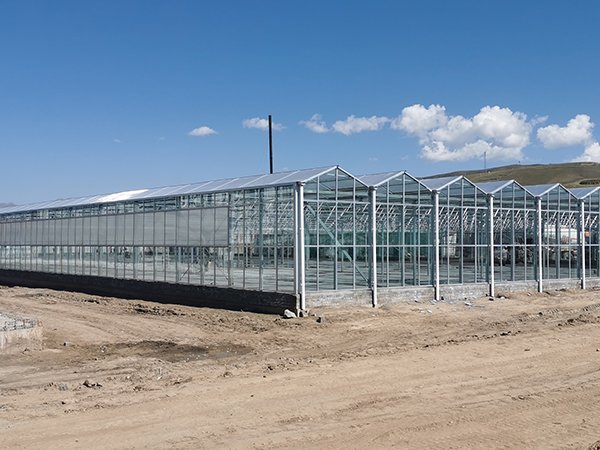
Short answer: greenhouse roofs are sloped to coordinate drainage, glazing support, ventilation geometry and structural load paths. There is no single best pitch for every project. The selected slope must work with the site rainfall, snow, wind, roof covering, bay width, gutters, vents, adjacent roofs and governing structural requirements.
Start with the design basis, not a preferred angle
Provide the project coordinates, elevation, governing code, design life, risk category, wind basis, ground snow load, rainfall data and surrounding obstructions. State whether the greenhouse is heated during snow events and whether adjacent structures can create drifts or sliding snow. These inputs determine the load cases that the roof, glazing, gutters and foundations must resist.
The covering system matters. Glass, rigid panels and film have different panel sizes, support details, sealing, deflection and replacement constraints. Tempered glass cannot be cut after processing. Film inflation, battens and roll-up details create their own geometry. The commercial project planning guide places the roof decision inside the site, utility and handover process.
| Roof decision | Buyer evidence | Bidder return |
|---|---|---|
| Rain drainage | Design rainfall, roof catchment and legal discharge point | Gutter slope, outlets, overflow and ground drainage |
| Snow and wind | Code loads, exposure, heating and nearby roofs | Load cases, reactions, bracing and connection basis |
| Covering | Material, panel size, weight and movement | Supports, seals, tolerances and replacement access |
| Climate openings | Ventilation duty, screens, rain and wind limits | Vent geometry, actuators, controls and safe state |
Drain the roof without creating a gutter problem
Slope moves water toward an edge or valley, but the gutter system still has to carry the roof catchment. Require the calculation rainfall, effective roof area, gutter cross-section, longitudinal slope, outlet spacing, downpipe duty and emergency overflow route. Water should not pond at low points, discharge against foundations or cross worker and vehicle routes.
Gutter-connected houses need special attention because repeated roofs concentrate water and snow at internal valleys. Construction tolerances and deflection can reduce the intended fall. The acceptance plan should include a level survey and a controlled drainage check before crops or equipment hide the work. The gutter-connected greenhouse guide covers bay, valley and expansion interfaces.
Do not use slope as a substitute for structural design
Snow does not always slide from a transparent roof. Surface condition, temperature, obstructions, gutters, adjacent bays and drifting all affect accumulation. Technical guidance for gutter-connected multiple roofs may require snow cases without a slope reduction. The cold-weather greenhouse design guide covers the wider envelope and heating choices.
Wind produces pressure and suction on roof zones, glazing and openings. The load travels from covering to fasteners, secondary members, primary frames, anchors and soil. Roof pitch changes pressure zones but does not make a building windproof. Require connection and foundation reactions, not only member sizes or total steel weight.
Coordinate light and ventilation with the complete geometry
A pitched roof can create space for roof vents and crop support, but airflow depends on usable opening area, wind, temperature difference, insect screens and the crop canopy. Show vent free area, opening angle, actuator travel and rain or wind restrictions. A roof form should not be credited with temperature or humidity control until the installed ventilation system is calculated and tested.
Light distribution depends on latitude, season, orientation, frame shading, glazing transmittance, condensation and surrounding obstructions. A steeper roof is not automatically brighter. Use a project light analysis when crop economics depend on winter radiation. Keep the roof-slope decision separate from unsupported yield claims.
Design for construction, cleaning and replacement
Detail safe access to gutters, vents, drives, seals and glazing. The maintenance plan should identify fall protection, permitted roof loads, isolation points and the replacement path for panels or film. Check whether a lift, scaffold or internal service platform can reach the work without damaging crops or climate equipment.
At handover, inspect line and level, fasteners, seals, vents, gutters, outlets and overflows. Record actuator limits and alarm response. If final rain, wind or snow conditions are not available during commissioning, agree which tests can be completed now and which seasonal evidence will be collected later.
RFQ inputs for greenhouse roof slope
- Coordinates, survey, elevation, code, risk category and design life
- Wind, ground snow, rainfall, temperature and greenhouse heating status
- Bay width, length, gutter height, roof form and expansion phases
- Covering type, panel size, weight, supports, seals and tolerances
- Balanced, unbalanced, drift, sliding and partial load cases
- Gutters, slope, outlets, overflows, downpipes and discharge route
- Roof and side vent duty, screens, actuators and weather limits
- Crop, hanging, service, maintenance and temporary construction loads
- Access, fall protection, cleaning and covering-replacement method
- Calculations, drawings, survey, drainage tests and as-built records
Technical references
Coraline Liao is CEO and Greenhouse Technical Director at CFGET. Her review here is limited to greenhouse procurement and system interfaces.
- University of Arizona CEAC: NGMA greenhouse structural design considerations
- University of Arkansas: greenhouse basic design and construction
- New Mexico State University: greenhouse vegetable production and design
Send the site loads, roof arrangement, covering and drainage brief through the CFGET contact page. Compare bidders on assumptions, calculations and acceptance evidence rather than a single roof angle.
Post time: Apr-09-2025



 Click to Chat