
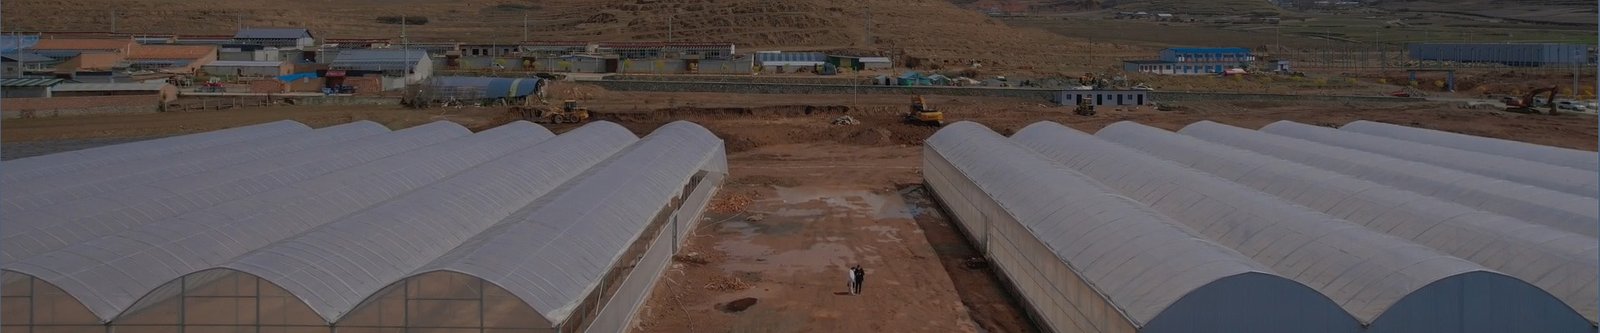
Short answer: the best cold-climate greenhouse is the structure and environmental system that is engineered for the site's snow, wind, frost, temperature, sunlight and utility conditions. A roof shape alone is not proof of safety or crop performance. Ask for the structural design basis, envelope details, peak heating load, moisture-control sequence and failure plan before comparing price.
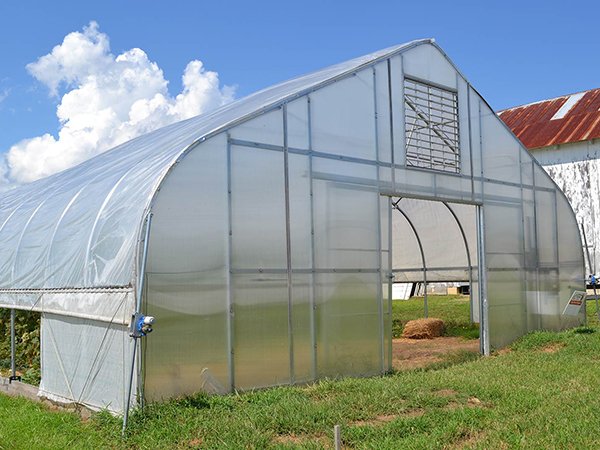
Define cold weather with project data
Record project coordinates, altitude and the code-required structural criteria. Include ground snow, roof snow, drifting, wind pressure and uplift, seismic criteria where applicable, frost depth and combinations of loads. Nearby buildings, trees, ridges and greenhouse rows can change drifting and wind exposure.
The crop brief needs minimum day and night air temperature, root-zone limits, humidity boundary, light requirement, production calendar and acceptable outage duration. A seasonal high tunnel, an unheated propagation house and a year-round commercial glasshouse solve different problems even when they share a cold location.
Require structural evidence for the selected form
University of Arkansas greenhouse design guidance identifies dead load, live load, snow and wind as project inputs. The useful procurement question is therefore not whether a gothic, gable or Venlo roof is always best. It is whether the proposed frame, foundations, bracing, connections and roof system are checked for this site and arrangement.
Request sealed calculations or the local equivalent when required, plus framing plans, connection details, anchor reactions and foundation loads. Confirm which hanging crops, screens, irrigation lines, heating pipes, lights and service personnel are included in the design load.
| Decision | What to verify | Evidence for the RFQ |
|---|---|---|
| Structure | Snow, drift, wind, uplift, dead load, crop load and load combinations | Design criteria, analysis, drawings, member schedule, connections and foundation reactions |
| Roof and gutters | Slope, valleys, sliding snow, adjacent rows, drainage, ice and safe maintenance access | Sections, spacing plan, drainage calculation, snow-management boundary and inspection route |
| Envelope | Covering layers, thermal properties, seals, inflation, screens, doors and cold bridges | Product data, details, blower duty, replacement method and air-leakage inspection plan |
| Heating | Peak loss, zones, distribution, fuel, redundancy, controls and backup power | Heat-load calculation, equipment duty, piping or duct layout, sequence and failure test |
| Moisture control | Crop moisture, condensation, circulation, ventilation, screens and drainage | Sensor locations, dew-point review, operating stages, alarm list and surface inspection |
| Operations | Storm preparation, snow response, outage, access, spares and service capability | Written procedures, responsibilities, alarm escalation, training and seasonal test record |
Treat the envelope and heating system together
Covering selection changes light, conduction, infiltration, condensation and structural dead load. Double film, rigid polycarbonate and glass assemblies also have different joints, service lives and repair methods. Compare the complete installed assembly rather than a material name or center-of-panel value.
Heating capacity should replace calculated losses at the agreed design condition and distribute heat where the crop and envelope need it. The University of Vermont heat-loss tools use dimensions, covering, location and indoor target as explicit inputs. Ask the bidder to state the weather point, envelope areas, thermal values, infiltration, ventilation and equipment margin used.
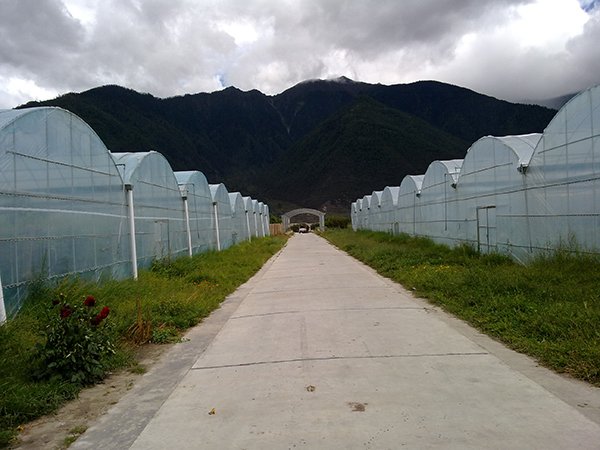
Plan snow, ice and drainage without relying on heat loss
Some operating strategies assume roof heat will help melt snow, but the structural design and emergency plan must use the responsible engineer's criteria. Do not substitute an operator promise to keep the house warm for required design documentation. Snow can drift between rows, collect at gutters and slide onto lower roofs, walls or access routes.
Show where roof runoff and meltwater go when the ground is frozen. Keep doors, fuel delivery, emergency access, vents and drainage paths usable during winter. If snow removal is part of the plan, define safe access, approved tools, trigger conditions and the person responsible.
Control winter humidity as well as temperature
A tightly closed greenhouse can retain heat and moisture at the same time. Crop transpiration, irrigation and wet floors can raise the dew point until water forms on cold glazing, frames and leaves. Internal circulation reduces stagnant zones but does not remove moisture from the house.
Specify representative crop-zone temperature and humidity sensors, surface inspections and staged ventilation or dehumidification. Coordinate heat, inlets, outlets and thermal screens so cold air does not strike the crop. Include high humidity, low temperature, heater lockout, stuck vent and sensor-failure tests in commissioning.
Documents to request before choosing a cold-climate greenhouse
- Site plan, survey, geotechnical information, frost depth and drainage route.
- Applicable code and snow, drift, wind, uplift, seismic and equipment loads.
- Structural calculations, plans, sections, bracing, connections and foundation reactions.
- Crop limits, production months, growing layout and hanging equipment loads.
- Covering, seals, inflation, thermal screens, doors and cold-bridge details.
- Peak heat-loss calculation, heating zones, fuel, controls and backup capacity.
- Ventilation, circulation, humidity sensing, condensation and drainage sequence.
- Storm preparation, snow response, outage procedure, spares and service plan.
- Commissioning script, acceptance criteria, training and as-built documents.
Related CFGET planning pages
Compare covering assemblies in the cold-climate greenhouse material guide. Use the greenhouse energy design guide for envelope and system questions. The 10,000 sq ft greenhouse cost scope helps normalize quotations, and CFGET project pages provide visual context without replacing engineering evidence.
Technical references
- University of Arkansas: basic greenhouse structural design considerations
- University of Vermont Extension: greenhouse heat-loss calculation
- University of Florida IFAS Extension: greenhouse design and structural planning
Comparing cold-climate greenhouse proposals? Send CFGET the site, code criteria, crop limits, winter weather, utilities and required documentation. The quotation should show the load basis, system capacities and acceptance tests.