

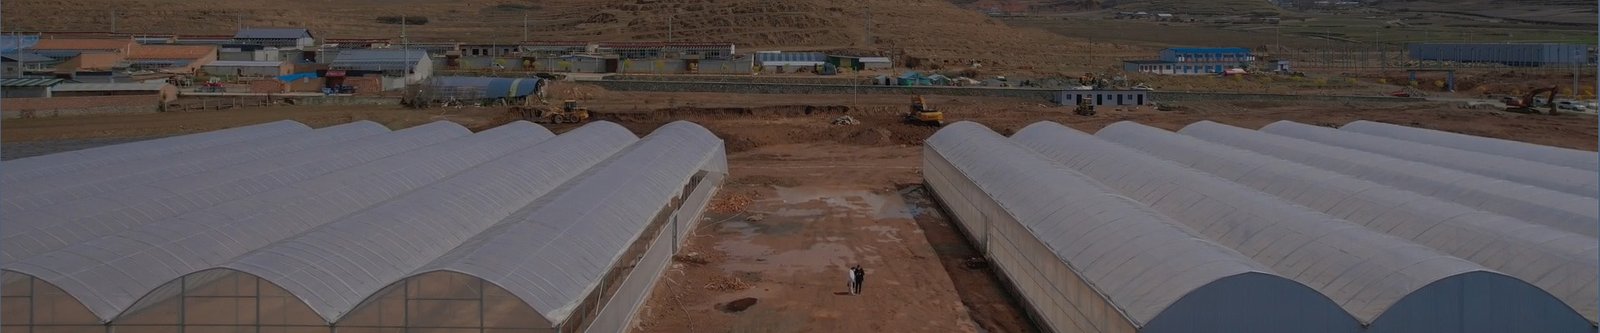
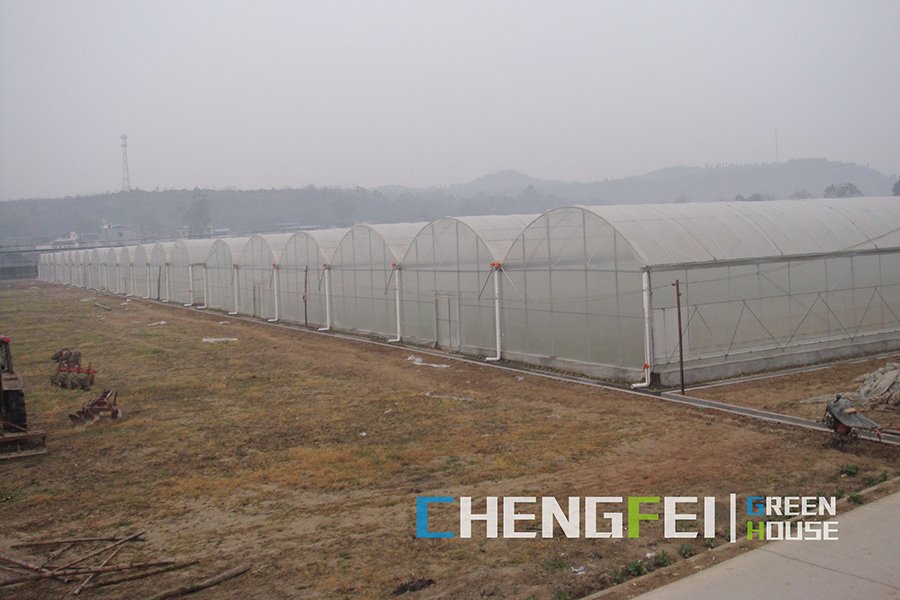
Short answer: a gutter-connected greenhouse joins multiple bays at shared gutter lines, creating one production block with fewer exterior walls. That can simplify crop flow and central services, but the buyer still needs site-specific structural loads, gutter drainage, bay geometry, ventilation, covering, utilities and expansion details. Ask suppliers to price one controlled basis of design, not a vague area and crop name.
What the gutter changes
The valley between adjacent roofs collects water and is also part of the structural system. Columns, trusses, gutters, braces and foundations act together. The block can share heating, irrigation, screens and transport routes, but a fault in drainage or climate zoning can affect a larger production area.
Define overall width and length, number of bays, bay width, gutter height, roof form and column grid on the tender drawing. Gross footprint, cultivated area and service area are not interchangeable. Require every bidder to state which area its price and performance data use.
| Decision | Evidence to request | Buyer risk if omitted |
|---|---|---|
| Structure | Governing code, wind, snow, crop, equipment and service loads | Non-comparable frames or undocumented capacity |
| Gutters | Catchment, design rainfall, slope, outlets, overflow and discharge route | Ponding, internal overflow or foundation erosion |
| Layout | Bay grid, doors, crop rows, corridors and expansion interface | Lost production area and poor logistics |
| Climate | Vent area, screens, fans, heating zones and control sequence | Uneven conditions across a large block |
Set the structural basis before comparing steel
Give the designer the site coordinates, terrain exposure, building dimensions, openings, covering, hanging crop and equipment loads, and the governing code. Snow accumulation and drift at gutters or adjoining blocks can govern in cold regions. Wind pressure changes with openings, connected bays and nearby obstructions. A quotation that lists steel size without calculation assumptions is not a structural comparison.
Ask who is responsible for local engineering, foundation reactions, anchors and connection drawings. Confirm corrosion protection for the actual humidity, fertilizer and coastal exposure. The greenhouse shape guide explains roof-form tradeoffs; this page owns the connected-block procurement decision.
Make roof water a designed system
Size each gutter from its roof catchment and local design rainfall. Document slope, outlet spacing, downpipe capacity, emergency overflow and legal discharge. Coordinate gutters with columns, screens, vents and maintenance access. Water must not discharge beside foundations, across worker routes or into neighboring property.
Request a drainage calculation and an inspection route. Leaves, ice, covering edges and construction debris can restrict outlets. The handover package should identify cleanout points and the safe method for reaching them.
Coordinate bays with production and climate systems
Bay width affects structure, covering modules, roof vents, crop rows, hanging gutters and equipment. Gutter height affects usable crop volume, screens and service clearance. Test door and corridor positions against carts, harvest flow, hygiene zoning and emergency access before the grid is frozen. The greenhouse covering guide owns the separate material comparison.
Natural vents need free area and a control sequence, not just actuator counts. Insect screens add resistance. Mechanically ventilated blocks need fan performance at expected static pressure, inlet design and staging. Central heating and irrigation can reduce duplicated equipment, while zoning may still be required for different crops or orientations.
Plan expansion as an interface
Show the future bay line, foundations, drainage, fire access and utility capacity. Decide whether phase two will connect at a gutter or remain structurally independent. Record temporary end-wall loads and how the existing block stays weather-tight during work. The commercial greenhouse project-planning guide covers the wider design-to-handover sequence.
Commission what was promised
Before acceptance, compare as-built bay dimensions and levels with drawings. Water-test gutters and overflows. Operate vents, fans, screens, irrigation and alarms through their sequences. Record sensor locations, controller settings and failed-power behavior. Keep calculations, approved substitutions, warranties, spare-parts lists and maintenance instructions with the as-built package.
RFQ inputs for a comparable gutter-connected greenhouse quote
- Site coordinates, survey, geotechnical data and governing codes
- Crop, production calendar and required environmental ranges
- Overall footprint, bay count, bay width, gutter height and roof form
- Wind, snow, seismic, crop, equipment and maintenance loads
- Covering, vents, screens, doors and corrosion-protection requirements
- Design rainfall, gutter slope, outlets, overflow and drainage outfall
- Heating, cooling, irrigation, electrical and control interfaces
- Internal logistics, hygiene zones, fire access and maintenance clearances
- Expansion phases and temporary or permanent end-wall conditions
- Calculations, drawings, commissioning tests, training and as-built deliverables
Technical references
Coraline Liao is CEO and Greenhouse Technical Director at CFGET. Her review here is limited to greenhouse procurement and system interfaces. Local professionals retain responsibility for engineering and approvals.
- Arizona CEAC and NGMA: greenhouse design considerations
- University of Arkansas: basic greenhouse design
- UMass Extension: selecting and building a commercial greenhouse
Send the controlled site and production brief through the CFGET contact page. Ask bidders to list assumptions, exclusions and calculation responsibility.
Post time: Dec-19-2023



 Click to Chat