
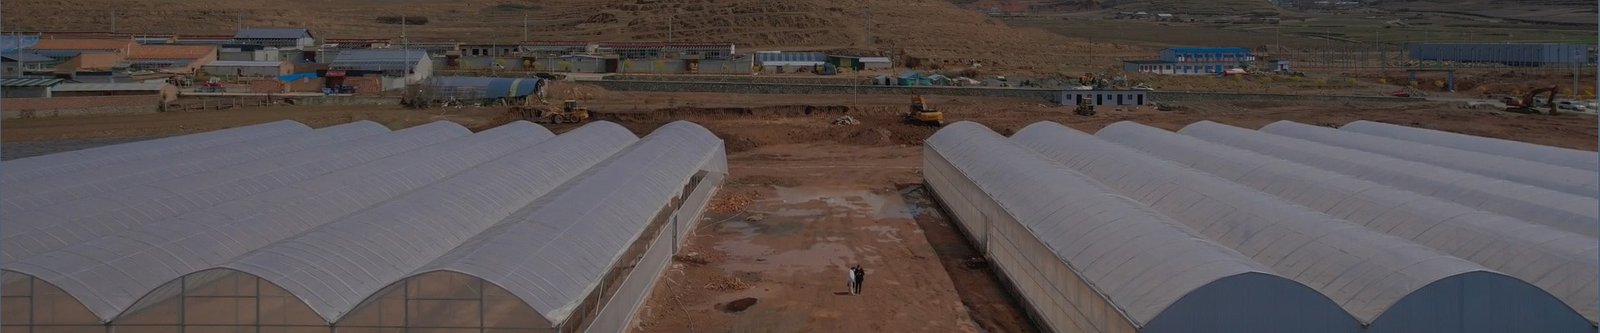
Short answer: there is no best greenhouse shape for every commercial project. First choose a freestanding or gutter-connected production layout. Then compare Quonset, Gothic arch and gable roof geometry against local wind and snow loads, crop height, covering, ventilation path, drainage, labor flow and expansion. The winning bid is the one that documents those conditions and can be checked, not the one with the strongest shape claim.
Separate roof shape from facility layout
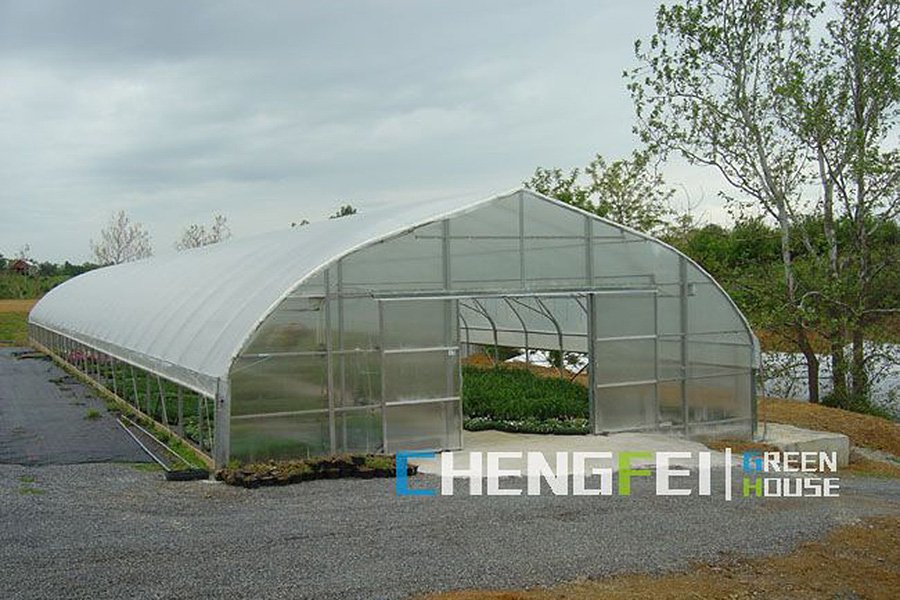
A Quonset, Gothic arch or gable describes the roof and frame profile. Freestanding and gutter-connected describe how production houses are arranged. These decisions affect different parts of the project. A buyer can use a Gothic roof on one freestanding house, or use repeated gable bays in a connected range.
Start with the production plan. Record crop height, row and bench layout, carts, doors, packing flow, clean and dirty routes, climate zones, service access and future expansion. A roof profile that handles the site loads can still be a poor choice if its low sidewall reduces usable crop space or if the layout creates long material routes.
| Structure choice | Useful when | Check before award |
|---|---|---|
| Quonset or hoop | A simple curved frame and flexible covering suit the production duty | Usable sidewall space, covering attachment, condensation path, bracing, anchorage and local loads |
| Gothic arch | More shoulder room or a steeper roof profile is useful | Actual roof geometry, snow and rain detail, vent compatibility, film tension and maintenance access |
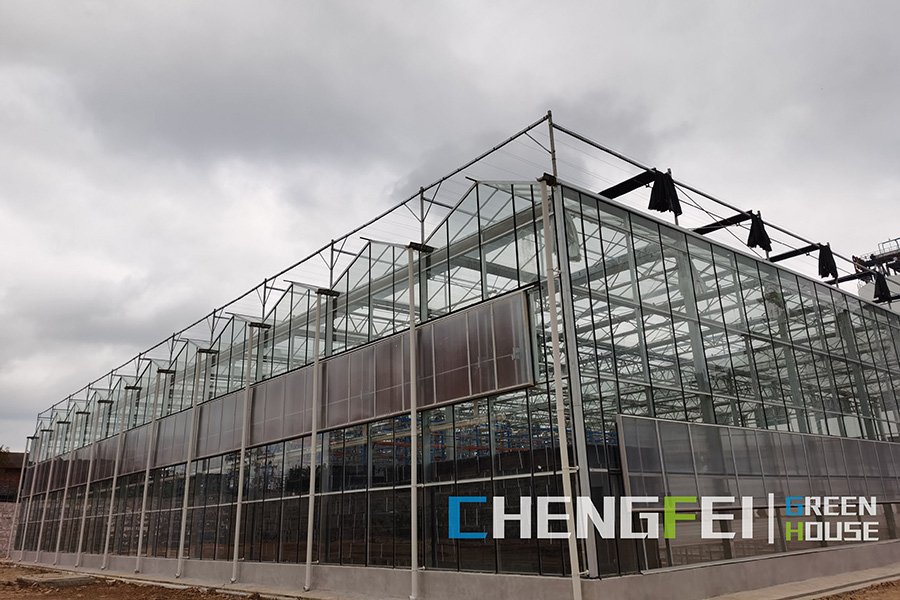
| Gable | Rigid covering, roof equipment or a defined truss zone is required | Truss loads, glazing system, gutters, vents, shading and services supported by the frame |
| Gutter-connected range | Central utilities, connected workflow and land use support a larger facility | Internal drainage, snow and rain management, fire and egress, climate zoning and expansion joints |
Require a site-specific structural basis
Do not select a shape from a generic wind or snow statement. Give each bidder the project coordinates, terrain and nearby obstructions, design code and authority requirements, wind speed, snow and rain criteria, seismic basis where applicable, soil report and planned service life. Ask the bidder to state every source and assumption used in the calculation.
The structural model should include the covering, gutters, vents, screens, crop wires, lights, pipes, cable trays and maintenance loads. It should also define the operating and storm positions of movable equipment. If a future screen or lighting system is planned, include its weight and support points now instead of treating it as a later fit-out detail.
Compare usable space, not only floor area
Low curved sidewalls can reduce the crop, bench and worker zone near the perimeter. Measure the clear height at the first crop row, door and trolley route. For trellised crops, show crop wire height and the clearance above it for air movement, screens, pipes and maintenance.
Connected ranges can reduce external wall area and centralize work, but they also concentrate drainage and system interfaces. Ask where rainwater leaves the gutters, how a blocked drain is detected, and whether one climate or irrigation failure affects the full facility. A freestanding group can isolate production zones more easily, although it may require more land, envelope and utility distribution.
Match the covering and ventilation path to the frame
Covering is not an independent finish. Flexible film needs compatible curves, tensioning, repair access and replacement space. Rigid polycarbonate or glass needs profiles, seals, thermal movement and local support that match the selected product. Ask for the exact product, thickness, layer or pane build-up, coating, fastening detail and warranty conditions.
Ventilation also depends on geometry. Show where replacement air enters, how it crosses the occupied crop zone and where it leaves. Record the clear opening after insect net, frames and drives are installed. If fans or evaporative cooling are part of the design, include the inlet, outlet, static-pressure basis and control sequence. Roof shape alone does not guarantee an indoor temperature.
Evaluate construction, maintenance and expansion
Ask for a construction sequence that covers survey control, foundations, frame erection, bracing, covering, gutters, vents, services and inspection hold points. The quotation should identify local civil work, lifting equipment, temporary bracing, weather protection and responsibility for damaged covering.
Maintenance access belongs in the layout. Workers need safe routes to gutters, vents, actuators, screens and covering repairs. Record which parts are expected to be replaced, the access method and the spare strategy. For expansion, show the reserved land, end or side connection, utility capacity and how work can proceed without exposing the operating crop.
RFQ inputs for greenhouse structure selection
- Project country, city, coordinates, survey, terrain and nearby obstructions.
- Crop, production calendar, row or bench layout, crop height and support loads.
- Required area, bay width, length, gutter height, doors and expansion direction.
- Design code, wind, snow, rain, seismic and service-life requirements.
- Soil report, foundation responsibility, drainage and finished floor levels.
- Covering product, thickness, layers, coatings, fastening and replacement plan.
- Roof and side openings, screens, clear free area and ventilation sequence.
- Supported equipment, pipes, crop wires, screens, lights and maintenance loads.
- Drawings, calculations, material certificates, inspections and as-built records.
- Freight, installation, lifting, commissioning, spares, warranty and exclusions.
Use the commercial greenhouse overview to review CFGET structure families and the sawtooth greenhouse page when roof ventilation is the main structure question. The project planning guide covers the wider design and delivery process. Review the separate energy-efficient greenhouse guide when envelope heat loss is the main decision, while this article stays focused on shape and arrangement selection.
Technical references
- UMass Extension: Overview of BMPs and Types of Greenhouses
- Oklahoma State University Extension: Greenhouse Structures and Coverings
Comparing greenhouse structures? Send CFGET the site, crop, layout, loads, covering and climate duty. Ask each bidder to return the same structural basis, scope schedule and acceptance documents.