

Short answer: a glasshouse is a greenhouse whose outer shell is mainly glass. Greenhouse is the broader term and can include glass, rigid plastic panels or plastic film. Regional usage varies, so the word on a quotation does not establish performance. Commercial buyers should compare the exact covering, frame, loads, climate systems, access, maintenance and supply boundary.
The earlier article treated glasshouses as elegant display buildings and greenhouses as practical production structures. That distinction is unreliable. Large commercial crop facilities can be glasshouses, while a greenhouse can also be a botanical, research or retail building. This revision keeps the familiar terminology question and replaces the lifestyle comparison with buyer-checkable definitions and specifications.
Use the terms as labels, not performance classes
New South Wales Department of Primary Industries describes greenhouse as a generic term for a transparent or partly transparent structure used to grow plants. It notes that a glass-covered structure may be called a glasshouse. In everyday British and Australian usage, glasshouse is common. In other markets, greenhouse may describe the same building. Tender documents should define the intended meaning instead of assuming every bidder uses the words identically.
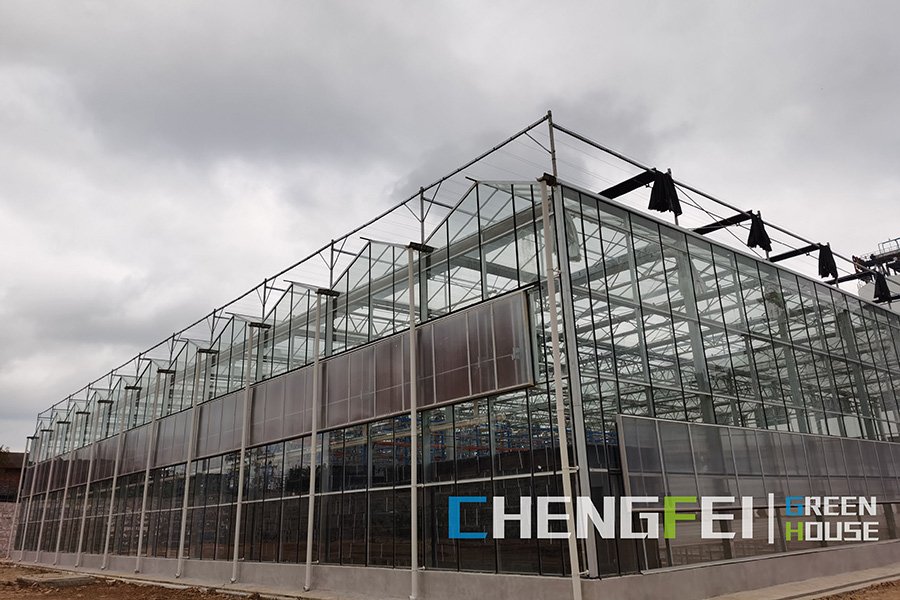
For commercial procurement, the more useful distinction is the exact cladding assembly. State whether the roof and walls use monolithic or insulating glass, rigid plastic panels, film, screens or a combination. Identify which areas use each material. A glass roof with a polycarbonate service wall is still commonly sold as a glass greenhouse, so a one-word category can hide a mixed envelope.
| Term | Useful meaning | What it does not prove |
|---|---|---|
| Greenhouse | Broad family of translucent crop structures | Covering, technology level, climate capacity or crop result |
| Glasshouse | A greenhouse primarily clad with glass | Glass build-up, insulation, safety treatment or service life |
| Commercial production greenhouse | A facility for professional crop production with restricted occupancy | Local code compliance or the suitability of a named structure |
| High technology greenhouse | A descriptive term for extensive climate and production systems | A standard equipment package, automation level or financial return |
Compare exact covering assemblies
Request the product name, thickness, layers, coatings, safety treatment, light data, thermal data, dimensions, support details, seals, fasteners and warranty. Glass can be single, laminated, tempered, coated, diffuse or part of an insulating unit. Plastic options also vary by resin, wall structure, thickness, surface treatment and aging basis. Generic material claims are not enough for engineering or lifecycle comparison.
The greenhouse covering material guide owns the detailed comparison among film, polycarbonate and glass. This page stays focused on terminology and on the records needed when a buyer sees greenhouse or glasshouse in a proposal.
Model light and heat as a connected duty
High light transmission can support crop production during a dark season and add solar load during a bright season. Lower heat transfer may reduce heating demand while a different optical profile changes crop-level light or supplemental lighting need. Dirt, condensation, screens, structure shadows and aging also affect the installed result. Compare options with the same site weather, crop light target, indoor conditions, screen strategy and equipment efficiency.
Ask for test methods and whole-assembly assumptions. A pane value is not automatically the value of the complete roof. Framing, edges, seals and air spaces change heat flow. A laboratory transmission result does not include the greenhouse structure, equipment, contamination or crop canopy. Record which inputs are measured, which are modeled and which still need confirmation after commissioning.
Keep structure and glazing compatible
BS EN 13031-1 addresses mechanical resistance, stability, serviceability and durability for commercial production greenhouse structures and foundations, irrespective of frame or cladding material. Each project still needs the governing local code, site wind and snow actions, seismic basis where applicable, soil information, drainage, attached equipment and maintenance loads. The standard name by itself is not proof that a proposal satisfies the local authority.
Glass is sensitive to edge damage, support conditions and frame movement. The structural package should show pane sizes, setting blocks, clearances, glazing bars, gaskets, fasteners and replacement access. Rigid plastic and film systems have different movement and attachment needs. The bidder must coordinate the selected covering with the frame, vents, gutters, screens, doors and service penetrations.
Separate crop facilities from occupied public buildings
A commercial production greenhouse usually restricts occupancy to trained staff. A retail greenhouse, visitor glasshouse or botanical display can have a different occupancy, egress, fire, accessibility and comfort duty. Tell the designer who will enter, how many people may be present and which areas are open to the public. A crop building should not be assumed suitable for events or retail use.
Define work routes, chemical storage, electrical rooms, water treatment, packing interfaces, platforms and emergency access. If the facility combines production and visitors, separate the zones and responsibilities in the design brief. Local professionals must confirm the applicable building, fire, worker safety and public occupancy requirements.
Specify the climate system instead of buying a label
Neither greenhouse nor glasshouse tells a buyer how the building controls temperature, humidity, radiation, air movement, irrigation or carbon dioxide. List the crop and stage, production calendar, target ranges, site weather, ventilation limits, heating or cooling duty, screens, lighting and control sequence. Show sensor locations, alarms, safe states and manual operation.
The envelope and climate equipment must be evaluated together. A vent opening can lose effective area after an insect screen is added. A shade screen can reduce solar load and crop light. A tighter envelope can reduce uncontrolled exchange and increase humidity risk. Ask bidders to state these interactions, rather than comparing equipment names in isolation.
Normalize lifecycle and supply scope
Compare the same area, geometry, loads, crop, climate duty and analysis period. Include survey, design, foundations, frame, covering, vents, gutters, screens, climate equipment, irrigation interfaces, electrical work, controls, freight, installation, testing, training and spares. Record taxes, currency, quotation validity, exclusions and the party responsible for every interface.
Lifecycle scope includes cleaning, inspection, broken-pane response, seals, moving equipment, coating repairs, access equipment, crop disruption and disposal. The commercial glass greenhouse service-life guide explains component inspection and replacement planning. It does not supply a universal lifespan, and neither should a glasshouse label.
| Quotation check | Evidence to request | Common hidden gap |
|---|---|---|
| Identity | Drawings, material schedule and named products | Mixed roof and wall materials described by one label |
| Performance | Optical, thermal, structural and climate assumptions | Material data presented as whole-building performance |
| Delivery | Responsibility matrix, program and acceptance tests | Civil, electrical or commissioning work excluded |
| Ownership | Inspection, cleaning, access, spares and warranty steps | Replacement method omitted from the initial design |
Commission the proposed building
Before crop handover, verify the covering identity, supports, seals, drainage, vents, screens, sensors, actuators and safety systems. Test manual and automatic operation, alarms, power loss, communication loss and restart. Record crop-level light and representative climate conditions under agreed operating states. Keep photographs of concealed interfaces and a controlled set of as-built drawings.
Handover should include product data, calculations, certificates required by the authority, equipment schedules, controller backups, test results, cleaning instructions, warranty procedures and spare-parts lists. The commercial greenhouse project planning guide covers the wider design and delivery process.
RFQ inputs for a greenhouse or glasshouse
- Project coordinates, survey, soil report, access and expansion plan
- Facility use, crop areas, staff occupancy and any public access
- Crop, production calendar, light target and climate boundaries
- Local code, design wind, snow, rain, seismic and maintenance loads
- Exact roof and wall covering products, treatments, test data and warranties
- Frame, foundations, glazing supports, gutters, vents and drainage
- Screens, heating, cooling, lighting, irrigation and control interfaces
- Freight, civil work, installation, electrical work and responsibility matrix
- Acceptance tests, as-built records, training, spares and defect response
- Cleaning, inspection, replacement access, lifecycle period and exclusions
Technical references
Technical review: Coraline Liao, CEO and Greenhouse Technical Director at CFGET. The review frames greenhouse scope, interfaces and procurement questions. Final structural, building and crop decisions remain with responsible project professionals.
- USDA NAL Agricultural Thesaurus: greenhouses and glasshouses
- BSI: EN 13031-1 commercial production greenhouses
Send the defined use, site data, envelope schedule, climate duty and responsibility matrix to CFGET. Require each bidder to use the same inputs and to explain every assumption and exclusion.
Post time: Mar-29-2025



 Click to Chat