
The short answer
Do not approve a greenhouse layout from a satellite image and a property pin. First confirm the legal boundary, levels, drainage paths, flood and water-table conditions, soil information, utility capacity, truck access, planning restrictions, environmental constraints, and room for construction and expansion. Record uncertain items and assign a qualified person to close each one.
A site can look inexpensive and still carry a high project cost. A long electrical extension, weak access road, restricted water source, difficult earthwork, or an unresolved discharge permit may cost more than the apparent saving in land price. These issues also change the greenhouse layout and equipment scope, so they belong in the project brief before suppliers prepare final offers.
This checklist is for early due diligence. It does not replace a boundary survey, geotechnical investigation, drainage design, environmental review, or advice from the local authority. The required documents vary by country and municipality.
Start with the production brief, not the parcel
The same land may work for seasonal nursery production and fail for a year-round vegetable operation. Site assessment needs a production case: crop, growing system, target area, operating season, climate targets, irrigation method, packing flow, labor plan, delivery frequency, and likely expansion.
UMass Extension places crops, growing period, production system, marketing model, utilities, labor, and expansion near the beginning of greenhouse planning. That order matters. Without it, the survey team cannot know how much space to protect for water storage, headhouse functions, loading, parking, service corridors, or later phases.
Production area
Define covered area, productive area, service rooms, propagation, packing, storage, waste handling, and outdoor work zones.
Movement
Map incoming materials, employees, crop movement, forklifts, carts, finished-product loading, and emergency access.
Utilities
Estimate peak water, electrical demand, fuel options, backup needs, drainage flows, and communications.
Expansion
Show the next greenhouse bays and the utility capacity, roads, drainage, and headhouse space they will require.
Collect site evidence before fixing the layout
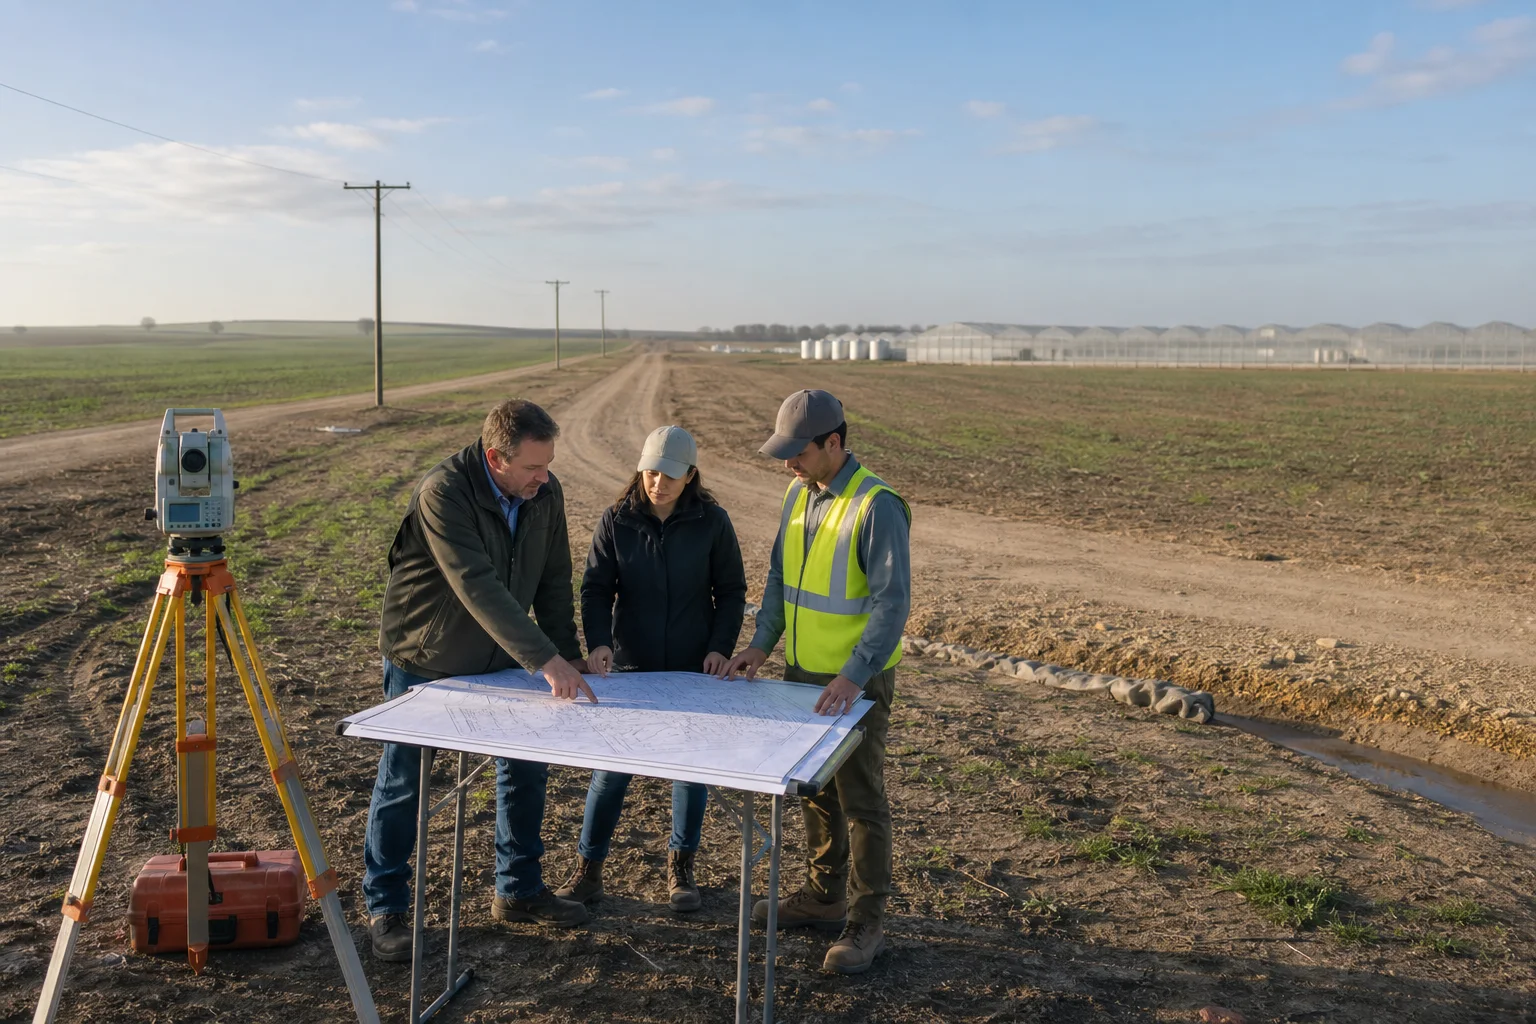
A supplier needs verified inputs, not a description that the land is "mostly level." Rutgers Extension recommends a site survey and topographic map so the team can see runoff, fill requirements, roads, utilities, streams, ponds, and wetlands. The survey standard and contour interval should be set by the local surveyor and design team.
| Document or record | What it should clarify | Who normally confirms it |
|---|---|---|
| Boundary and title information | Property limits, easements, rights of way, setbacks, access rights, and land-use restrictions. | Surveyor, land adviser, and local legal professional. |
| Topographic survey | Levels, slopes, existing roads, ditches, buildings, utilities, water features, and likely cut-and-fill areas. | Licensed surveyor and civil engineer. |
| Ground investigation | Soil profile, bearing conditions, groundwater, corrosive conditions, settlement risk, and foundation recommendations. | Geotechnical and structural professionals. |
| Climate and hazard data | Temperature, solar radiation, humidity, rainfall, wind, snow, hail, flood, and other locally applicable hazards. | Local authority, meteorological source, and design engineer. |
| Water records | Source rights, reliable yield, peak supply, storage opportunity, laboratory quality results, and discharge limits. | Water authority, laboratory, irrigation designer, and owner. |
| Utility confirmations | Available electrical service, connection point, upgrade lead time, fuel, communications, sewage, and backup options. | Utility providers and licensed local designers. |
| Planning and environmental review | Zoning, building approval, wetlands, floodplain, runoff, chemical storage, traffic, public access, and neighboring uses. | Planning authority and relevant environmental agencies. |
| Access and logistics review | Road condition, bridge limits, turning space, container or truck access, unloading, crane position, and construction staging. | Civil contractor, freight provider, installer, and owner. |
Walk the site and challenge the drawing
A desktop review misses ordinary problems. Visit after rain if possible. Look for standing water, eroded tracks, sediment movement, soft shoulders, blocked culverts, high-water marks, shade, dust sources, nearby spray drift, strong wind exposure, and routes used by local traffic.
FAO greenhouse guidance treats drainage, water quality, local topography, shadow, pollution, transport links, energy, communications, labor, and expansion as connected site decisions. The point is not to find a perfect parcel. It is to understand the work required to make the selected parcel reliable.
Topography and drainage
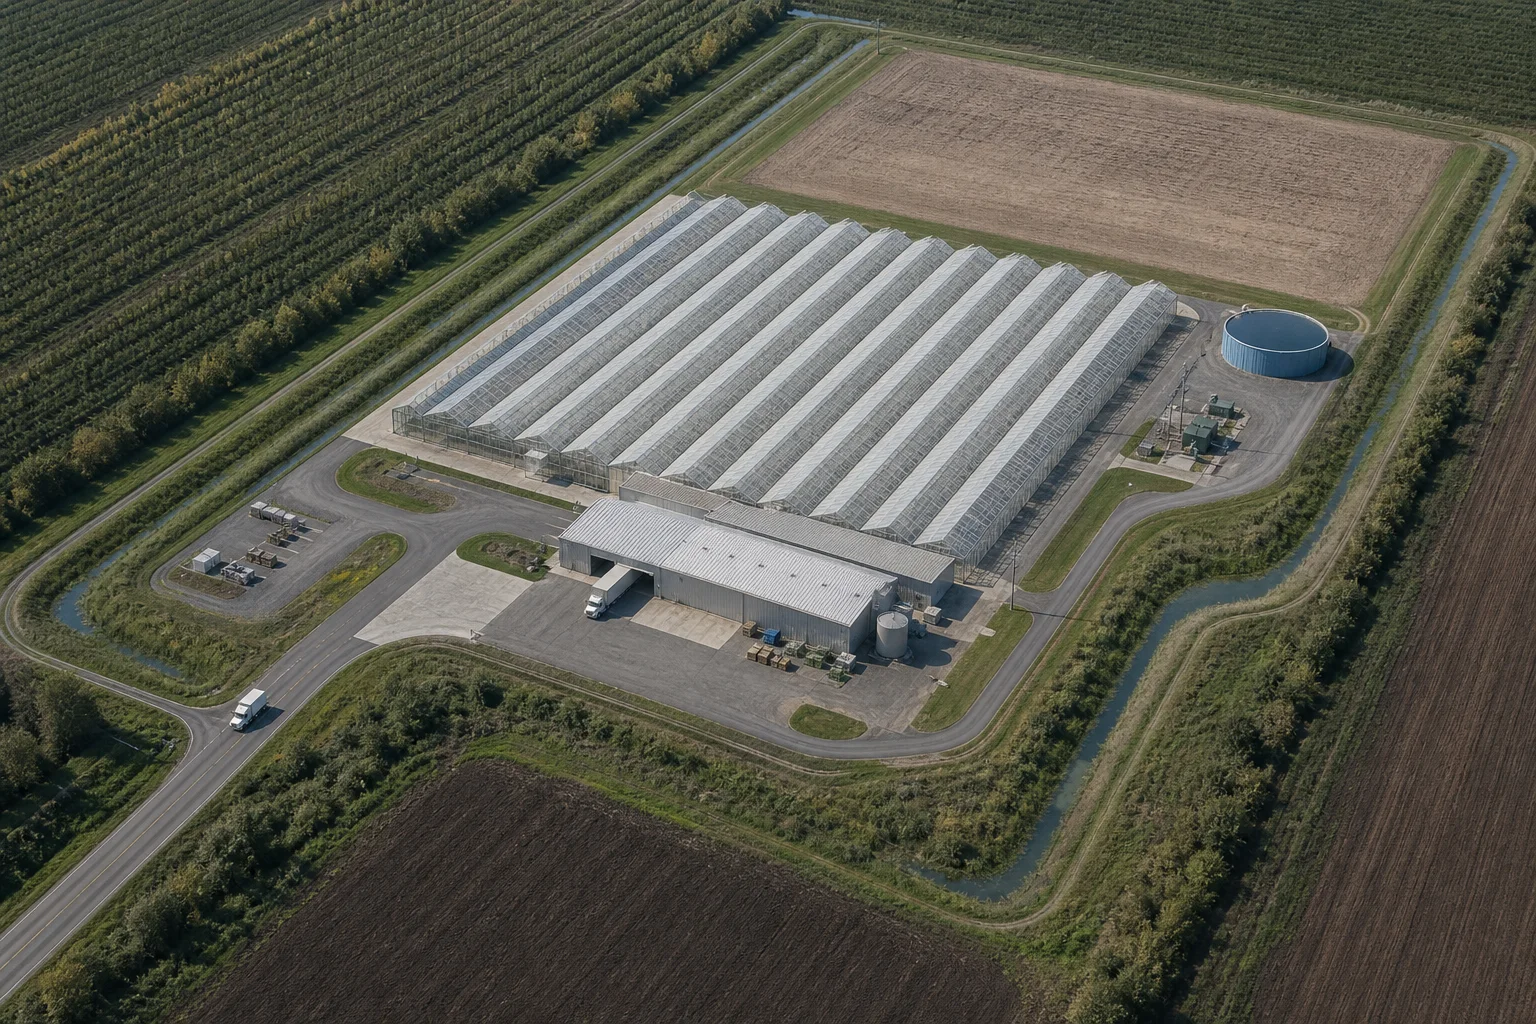
Confirm where water enters, crosses, and leaves the property. The greenhouse roof converts rainfall into concentrated discharge at gutters and downpipes. That flow must be carried to storage or an approved outlet without flooding foundations, roads, neighboring land, or production areas.
A nearly level appearance does not prove acceptable drainage. Small elevation differences can control long sites. The civil design should also consider finished-floor levels, accessible paths, loading areas, future phases, and whether a raised platform is needed.
Ground and groundwater
Foundation choice should follow ground information. Driven posts, isolated footings, grade beams, piles, and slabs create different reactions and construction needs. A catalogue foundation detail cannot confirm soil bearing, uplift resistance, frost depth, settlement, or groundwater behavior at the project site. The overview of common greenhouse foundation types is useful background, but final selection belongs to the responsible local professionals.
Light, wind, and surrounding uses
Record shadows through the seasons, not only at the time of the visit. Hills, trees, buildings, future developments, dust, industrial emissions, salt exposure, and neighboring agricultural activity can affect light, cladding maintenance, corrosion, ventilation, and crop protection. Windbreaks may help in some settings, but their position and distance also affect shading and snow or debris patterns.
Separate three different water problems
Projects often discuss "drainage" as if it were one pipe. In practice, the design team needs to separate site stormwater, greenhouse roof runoff, and production drainage. They have different flow patterns, water-quality concerns, storage opportunities, and approval requirements.
| Flow | Questions to resolve | Common coordination point |
|---|---|---|
| Site stormwater | What rainfall event applies, where does off-site water enter, and where may the site discharge? | Finished levels, swales, culverts, detention, erosion control, and neighboring land. |
| Roof runoff | Will water be stored, reused, overflowed, or discharged, and how will gutters behave during intense rainfall? | Gutter capacity, downpipes, tank volume, overflow route, foundations, and water treatment. |
| Production drainage | What irrigation return, wash water, fertilizer solution, floor cleaning, and sanitary flows will occur? | Collection, separation, treatment, reuse, crop hygiene, and discharge permission. |
Confirm utility capacity and connection boundaries
A utility line beside the road is not proof of usable capacity. Ask each provider for the available service, connection point, upgrade work, expected lead time, owner responsibilities, and any restrictions. Record voltage, phase, frequency, available electrical capacity, outage history, and backup requirements. Do the same for water, fuel, drainage, sewage, and data service.
Water assessment needs both quantity and quality. The production plan determines peak demand; the irrigation and treatment design determines pressure, storage, filtration, disinfection, and dosing requirements. UMass Extension recommends laboratory testing for parameters such as sediment, pH, electrical conductivity, dissolved solids, alkalinity, and hardness. The final test list should match the crop, source, irrigation equipment, and local regulations.
Plan future utility routes before placing foundations and roads. Oversized sleeves or reserved corridors are inexpensive compared with cutting finished concrete or moving installed equipment during expansion.
Test construction and operating access separately
Daily farm access and construction access are not the same. A small truck may reach the site while long steel bundles, containers, concrete vehicles, cranes, or lifting equipment cannot. Verify approach roads, gates, bridge limits, overhead lines, turning radii, slopes, all-weather surfaces, unloading positions, and temporary storage.
Then test the completed operation. Separate employee cars, visitors, suppliers, waste removal, crop shipping, and emergency access where practical. The headhouse, cold storage, packing, loading, and greenhouse aisles should support the actual material flow. Rutgers notes that a master plan should integrate buildings and systems so later phases do not require expensive reconstruction.
Check permissions before committing to the final site
Ask the local authority how the operation will be classified and which applications are required. Production-only greenhouses, retail areas, public access, staff facilities, chemical storage, boilers, fuel tanks, wells, water abstraction, wastewater, floodplain work, and road entrances may follow different rules.
Do not assume that an agricultural designation removes building or environmental requirements. UMass advises checking zoning, building, and wetlands rules early. The decision schedule should include public hearings, utility approvals, environmental studies, and the time needed for revisions.
Land-purchase boundary: If a permit, water right, road access agreement, or utility upgrade is essential to the business case, treat it as a condition to be resolved before the land commitment becomes unconditional. Local legal advice is required for the contract wording.
Compare candidate sites with an evidence register
A simple score can hide a fatal constraint. Use a register that records the evidence, responsible person, deadline, cost effect, schedule effect, and decision status for each issue. A red item means the project basis is not confirmed, not merely that one site scored poorly.
| Status | Meaning | Required action |
|---|---|---|
| Confirmed | A current document or responsible authority supports the assumption. | Insert the value and source into the project brief. |
| Conditional | The site may work, but a design, approval, upgrade, or commercial condition remains. | Assign an owner, budget allowance, and closure date. |
| Unresolved | The missing fact could change feasibility, layout, cost, or schedule. | Do not treat the supplier quotation or land decision as final. |
| Not acceptable | The issue conflicts with the production plan, permission route, risk tolerance, or available budget. | Change the project basis or reject the site. |
Give suppliers one controlled site package
Once the critical facts are confirmed, issue the same information to every bidder: survey, coordinates, site photos, climate and hazard criteria, crop plan, layout constraints, water and power records, access restrictions, required systems, construction responsibilities, delivery point, and approval status. Mark each provisional item clearly.
The commercial greenhouse buying checklist explains how to turn that information into a comparable RFQ. The broader commercial greenhouse project planning guide places site work within feasibility, design, procurement, construction, commissioning, and handover.
Prepare the site package for concept review
Send the project location, target crop, planned area, survey status, available utility information, access notes, and photos. Chengfei Greenhouse can use that material to identify the site questions that need local confirmation before a greenhouse concept and quotation are compared.
Contact Chengfei GreenhouseReferences
- University of Massachusetts Amherst Extension. Selecting and Building a Commercial Greenhouse.
- Rutgers Cooperative Research and Extension. Creating a Master Plan for Greenhouse Operations.
- Food and Agriculture Organization of the United Nations. Good Agricultural Practices for Greenhouse Vegetable Crops: Principles for Mediterranean Climate Areas.