
The short answer
Provide an hourly climate file, crop and season, target conditions, greenhouse orientation and geometry, vent type and net opening, insect-screen data, surrounding obstructions, internal screens and equipment, operating strategy, and fallback cooling or heating. Evaluate the complete airflow path and then verify it with sensors and functional tests after construction.
Natural ventilation is driven mainly by wind and buoyancy from temperature differences. Both change throughout the day. A greenhouse that ventilates well in one wind direction may develop stagnant zones in another. A nominal vent opening does not account for frame blockage, screens, crop canopy, or an actuator that cannot reach the intended position.
Local designers must apply the relevant building, fire, worker-safety, crop-protection, and climate-control requirements. This article organizes design inputs and questions, not a universal vent formula.
Use hourly weather, not one design temperature
Collect dry-bulb temperature, relative humidity or dew point, solar radiation, wind speed and direction, rainfall, and extreme events for a representative period. Identify seasonal production windows and critical hours. Daily averages can hide calm, sunny periods that create the largest ventilation challenge.
State whether the objective is heat removal, humidity control, gas exchange, crop drying, worker comfort, or a combination. The acceptable indoor condition depends on crop stage, density, irrigation, disease risk, and market requirements.
For warm humid projects, use the hot and humid greenhouse design guide. For warm dry projects where shading and evaporative cooling may interact with vents, see hot and arid greenhouse design.
Describe the greenhouse and every flow restriction
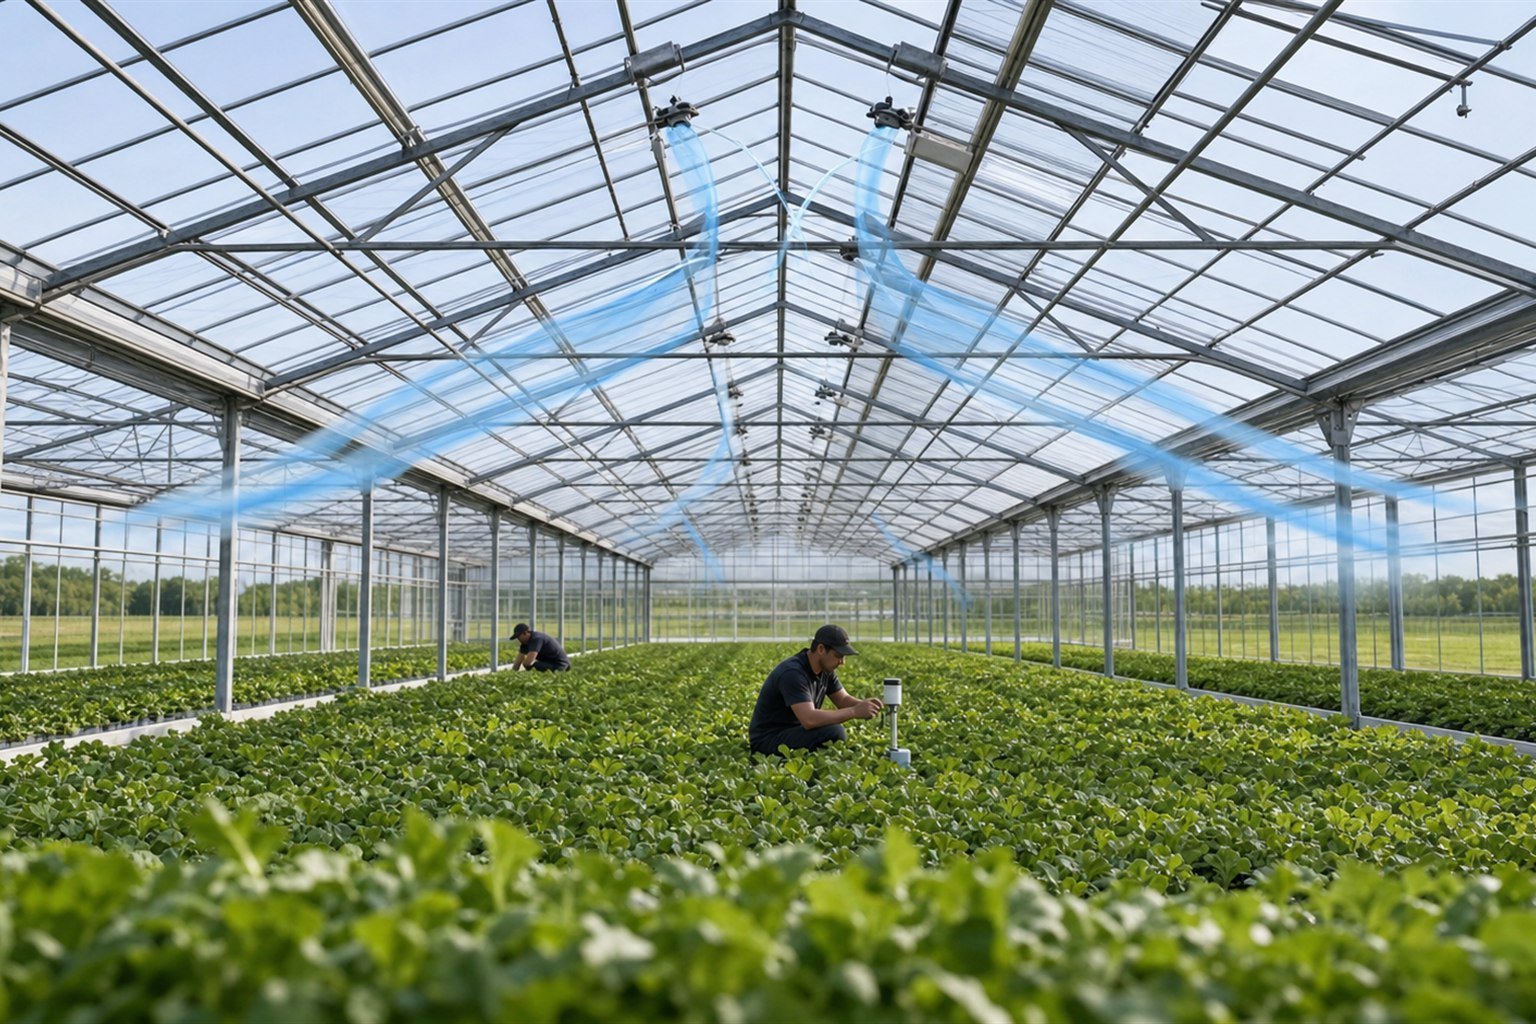
Provide overall width and length, number of spans, span width, gutter and ridge heights, roof slope, bay spacing, orientation, compartment walls, headhouse connections, and floor levels. Mark roof vents, side vents, end openings, doors, fans, pads, screens, and fixed obstructions.
For each vent, give clear dimensions, hinge or roll direction, maximum angle or travel, opening mechanism, segmentation, weather seal, insect screen, rain limit, and control group. Calculate or report the free opening consistently. A large framed aperture can have a much smaller effective flow area.
Map neighboring greenhouses, buildings, walls, trees, terrain, and planned expansion. These features change local wind pressure and can shelter an inlet or outlet. Do not assess one isolated greenhouse if the final site is a dense block.
Include insect screens and the crop canopy
Ask the screen supplier for airflow resistance data for the installed mesh, not only hole size or insect exclusion. Account for dust, pollen, biofilm, wetting, aging, folds, support wires, and the cleaning plan. Oversized screen area or a plenum may be required to reduce resistance.
The crop is also a flow resistance. State crop type, height, row direction, plant density, benches or gutters, and seasonal canopy. Thermal or shade screens, lighting, ducts, heating pipes, hanging baskets, and internal partitions can divide the air volume.
Review pest-exclusion goals with crop advisers. A finer mesh may improve exclusion while reducing airflow. That tradeoff should be visible before the greenhouse structure and vent mechanisms are frozen.
Issue a vent and control schedule
| Item | Required information | Acceptance evidence |
|---|---|---|
| Opening | Location, clear size, travel, area definition, screen, and weather limit. | Approved drawing and measured installed travel. |
| Drive | Motor, gearbox, rack or cable, torque, limit switches, manual operation, and fail position. | Nameplate, wiring, direction, limits, current, and full-stroke test. |
| Control | Sensor inputs, stages, wind and rain logic, deadband, priority, alarm, and manual override. | Cause-and-effect test under simulated inputs. |
| Maintenance | Access, cleaning, lubrication, screen repair, adjustment, and safe isolation. | Manual, training, spares, and maintenance route. |
Coordinate vents with heating, cooling pads, circulation fans, screens, fogging, carbon dioxide dosing, and alarms. Conflicting commands can waste energy or create unsafe conditions. Define which system has priority during rain, high wind, smoke, power failure, or sensor fault.
Evaluate the critical operating cases
Hot and windy
Check safe vent limits, crop exposure, screen loading, and uneven flow.
Hot and calm
Check whether buoyancy, opening geometry, shading, and backup cooling can control the crop zone.
Humid night
Coordinate minimum ventilation with heating, condensation control, and disease strategy.
Rain or fault
Define protected opening, fallback mode, alarm, manual operation, and recovery.
Simple calculations can support early design. Complex sites may justify airflow modeling or physical measurements. State assumptions, screen resistance, boundary conditions, and uncertainty so alternatives can be compared fairly.
Commission the installed airflow system
Inspect vent alignment, seals, screens, drives, supports, cabling, limit switches, and manual releases. Test each group through full travel and verify direction, feedback, interlocks, rain and wind response, alarm behavior, and safe recovery after power loss.
Place calibrated sensors at representative crop height and zones, not only near the control cabinet. Trend outdoor and indoor temperature, humidity, wind, vent position, screens, fans, and cooling commands during representative conditions. Look for stagnant corners and systematic differences between compartments.
Record unresolved issues in the greenhouse commissioning checklist. A successful open-close test confirms movement, but not crop-zone performance.
Natural ventilation questions
What vent percentage should a greenhouse have?
There is no one percentage that proves performance. Definitions of gross and free opening differ, and the result depends on wind, buoyancy, geometry, screens, crop resistance, obstructions, controls, and target conditions. Request the calculation basis and the exact installed opening used in it.
Are roof vents enough without side vents?
The answer depends on the structure, climate, wind exposure, opening arrangement, internal restrictions, and operating objective. Roof openings can support buoyancy flow, but the system still needs a usable inlet path. A designer should evaluate the whole path rather than one opening in isolation.
How much do insect screens reduce airflow?
The reduction depends on mesh, construction, installed screen area, air velocity, folds, supports, contamination, wetting, and maintenance. Obtain resistance data from the screen supplier and use the installed configuration. Do not infer resistance from nominal hole size alone.
Can circulation fans replace outside-air ventilation?
Circulation fans can improve mixing and reduce local stagnant zones, but they do not automatically remove heat or moisture from the greenhouse. Their role should be coordinated with outside-air exchange, heating, cooling, screens, and crop requirements.
How is performance checked after installation?
First test vent travel, direction, limits, interlocks, weather response, and control feedback. Then trend calibrated outdoor and crop-zone sensors during representative weather. Compare compartments and investigate persistent hot, humid, or stagnant areas while recording vent, screen, fan, and cooling commands.
What calculation record should be retained?
Keep the weather period, wind reference, terrain and obstruction assumptions, indoor targets, heat and moisture loads, geometry, opening definition, screen resistance, crop representation, and control state. Compare alternatives with the same inputs and record sensitivity to calm weather, wind direction, dirty screens, and future buildings.
Send the inputs before fixing vent sizes
Share the hourly climate file, crop plan, greenhouse layout, vent and screen requirements, site obstructions, control philosophy, backup cooling, and performance priorities. Chengfei Greenhouse can use these inputs to develop and compare ventilation concepts for the project.
Contact Chengfei GreenhouseReferences
- University of Florida IFAS Extension. Physical Greenhouse Design Considerations.
- Oklahoma State University Extension. High Tunnels.
- Penn State Extension. Selecting Rated Ventilation Fans.