
The short answer
Do not release greenhouse materials or mobilize installers until a signed readiness review confirms the survey control, finished levels, foundations and anchors, access road, unloading and crane zones, secure storage, drainage, temporary services, permanent utility interfaces, permits, safety plan, accommodation, tools, and responsibility matrix. Record every incomplete item with an owner and closure date.
Readiness is a coordinated condition, not a percentage-complete report. Foundations may be finished while concrete strength records are missing. A road may reach the site but fail at a bridge or turning point. Electrical power may be available in the area but not at the agreed panel location.
This checklist supports coordination. Structural, civil, electrical, gas, pressure, lifting, occupational-safety, and permit requirements must be approved by qualified local professionals and authorities.
Freeze the controlled construction information
Issue the approved site plan, grid and coordinates, foundation drawings, anchor details, finished levels, drainage, utility entries, building interfaces, equipment pads, installation sequence, and material list. Mark revision and approval status. Remove obsolete drawings from the active work area while retaining them in the project record.
Confirm the units, datum, north direction, coordinate system, and reference benchmark. International teams can misread dimensions when drawings mix millimeters, meters, inches, or feet. One controlled dimension schedule should govern field layout.
Review approved changes that affect the supplier: greenhouse length or bay spacing, headhouse connection, door position, gutter outlet, foundation type, column base, equipment load, trench, cable route, tank position, or external works. Obtain written acceptance from the responsible designer before construction continues.
Verify survey control, geometry, and levels
A licensed or otherwise qualified local surveyor should confirm the project control points and completed foundation positions as required. Check overall length and width, grid spacing, diagonals, column or anchor coordinates, elevation, straightness, and interfaces with existing buildings.
Small repeated errors can become large at the far end of a long greenhouse. Check representative and cumulative dimensions. Confirm that anchor bolts, plates, sleeves, and embedded items are within the tolerance stated by the responsible designer and supplier.
Protect survey markers from excavation, traffic, and material storage. Establish a process for reporting and correcting out-of-tolerance work rather than forcing structural components into position.
Accept foundations before the frame arrives
Confirm excavation, soil and groundwater conditions, reinforcement, concrete, driven posts, piles, anchors, coatings, frost protection, backfill, compaction, curing, and test records according to the approved design. Verify that temporary supports and formwork are removed where required and that working surfaces are safe.
The foundation must correspond to the site-specific structural reactions and local ground conditions. Use the greenhouse wind and snow load specification to understand why anchors and foundations cannot be accepted from a generic brochure.
Record concrete strength or other acceptance evidence before applying loads. Protect projecting anchors from damage and worker injury. Check thread condition, templates, plate orientation, grout requirements, and corrosion protection.
Walk the physical site with the installer and civil contractor
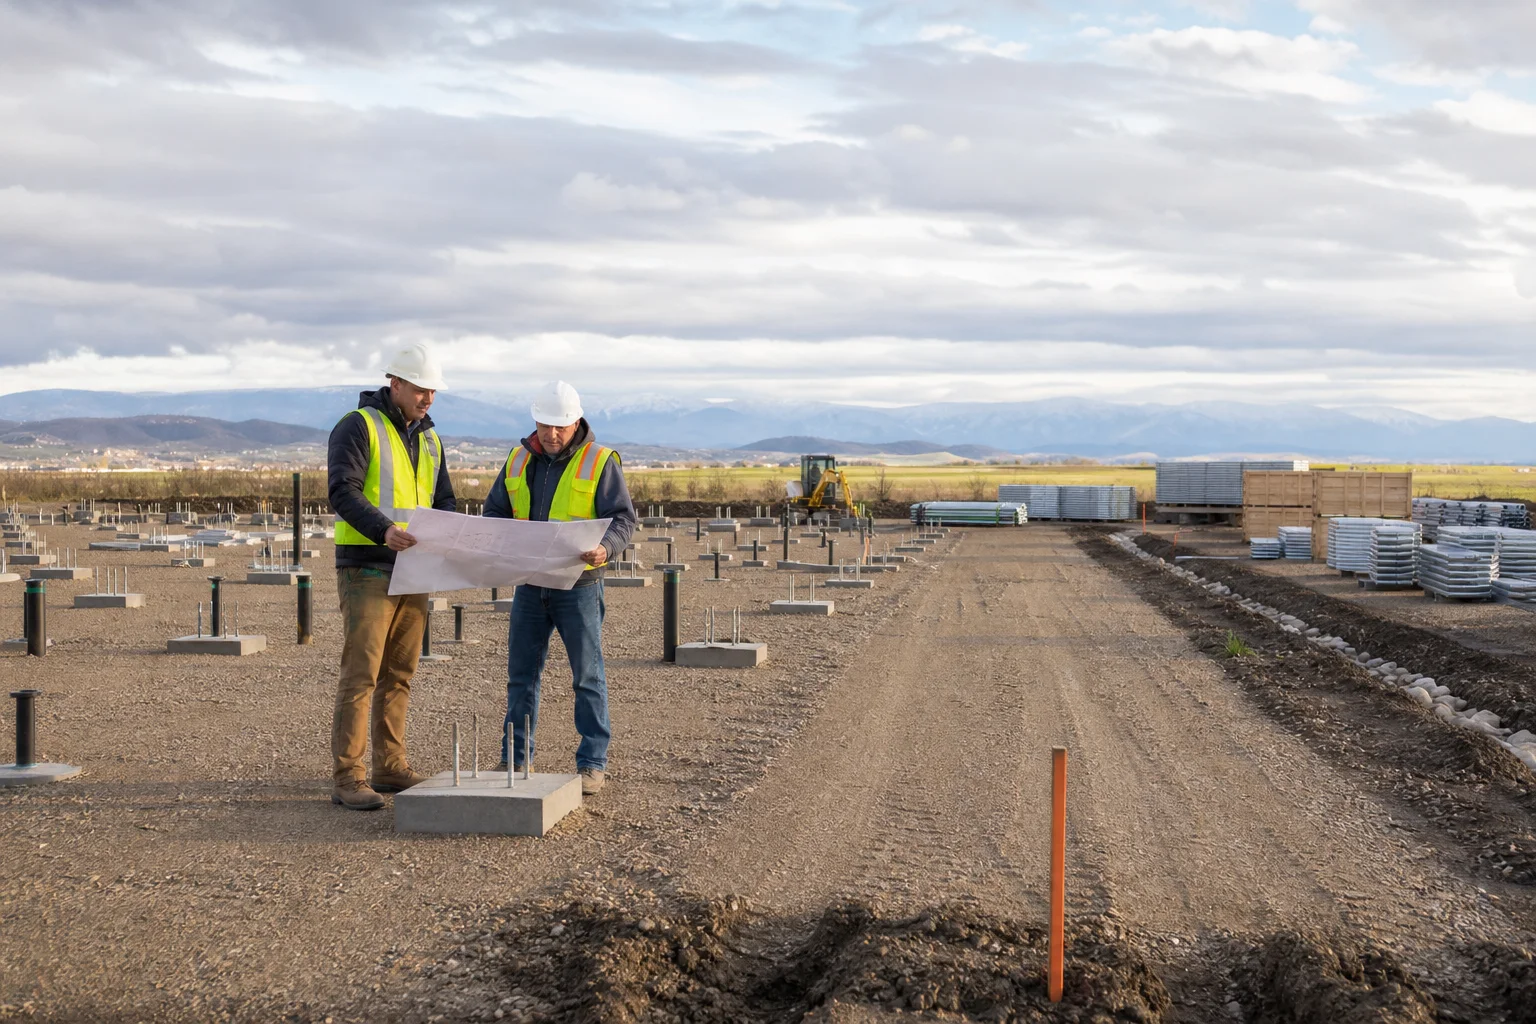
Use the same route that trucks, containers, cranes, lifts, and installers will use. Check road width, surface, gradient, bridge capacity, overhead clearance, gates, turning radius, reversing area, weather condition, traffic control, and emergency access. Consider the longest and heaviest delivered item, not only a standard vehicle.
Confirm the unloading method for containers, bundles, glazing, screens, machinery, tanks, and delicate control equipment. Identify crane or forklift capacity, ground bearing, outrigger space, lifting plan, trained operators, inspection records, and exclusion zones as required locally.
Provide secure, dry, level storage separated by material type and installation sequence. Protect cladding, motors, controls, sensors, seals, screens, and chemicals from sunlight, water, dust, theft, impact, and pests. Avoid stacking that distorts long structural members.
Finish drainage and working surfaces
Installation cannot proceed efficiently through standing water, soft fill, open trenches, or uncontrolled runoff. Complete temporary and permanent drainage needed to protect foundations, access routes, stored material, and work areas. Provide erosion and sediment controls required by the local plan.
Check roof-water outlets, underground connections, channels, sumps, culverts, and final grades that will become inaccessible after erection. Ensure temporary drainage does not discharge onto neighboring land or undermine foundations.
The earlier greenhouse site assessment checklist covers topography and site feasibility. The readiness review confirms that the approved civil work has actually been completed.
Confirm every supplier utility interface
| Interface | Confirm before installation | Evidence |
|---|---|---|
| Electrical | Voltage, phase, frequency, capacity, panel and connection location, earthing, temporary power, protection, and energization responsibility. | Approved electrical drawings and utility or electrician confirmation. |
| Water | Source, flow, pressure, quality, connection, flushing, storage, temporary construction water, and testing. | Laboratory report, hydraulic basis, and completed connection inspection. |
| Fuel and heating | Fuel type, pressure, storage, gas train or boiler interface, ventilation, permits, testing, and specialist responsibility. | Approved design and local certification plan. |
| Drainage and sewage | Storm, roof, production, equipment, chemical, sanitary, and overflow routes. | As-built civil drawing and local approval status. |
| Data and controls | Internet, network, remote access, cable routes, control room, cybersecurity ownership, and commissioning access. | Network and controls responsibility matrix. |
Mark ownership at each interface. For example, the greenhouse supplier may terminate a pump skid at a flange while the local contractor supplies upstream pipe, power, drain, and foundations. Unclear interfaces create delay and disputes.
Provide temporary facilities for safe installation
Confirm temporary electricity, lighting, water, toilets, handwashing, waste collection, first aid, fire equipment, communication, shelter, secure tool storage, and charging or fueling areas. Provide accommodation and transport where the contract requires them.
Assess weather exposure, heat, cold, lightning, high wind, rain, dust, and working hours. Establish stop-work conditions for lifting, cladding, roof work, and other weather-sensitive activities. These criteria should follow local law and the approved safety plan.
Plan waste segregation and packaging removal without blocking roads or drainage. Do not burn or bury packaging unless expressly permitted by local rules.
Confirm labor, supervision, tools, and permits
List the supplier supervisors, local labor, crane and lift operators, electricians, plumbers, welders, civil team, safety personnel, translators, and commissioning specialists. Verify required licenses, training, medical or access requirements, working hours, and site induction.
Clarify who provides ordinary and specialized tools, torque equipment, welding equipment, lifting accessories, scaffolds, mobile elevating work platforms, ladders, fall protection, test instruments, and consumables. Verify inspection and certification requirements.
Check visas, work permits, site access, customs clearance, local registrations, and travel arrangements for international personnel before shipment or mobilization.
Match delivery sequence to installation sequence
Prepare a delivery register with package number, contents, dimensions, weight, unloading method, storage location, and planned installation stage. Keep packing lists and damage reports. Inspect delivered material before signing acceptance and notify the responsible party within the contract period.
Avoid opening weather-sensitive packaging earlier than needed. Provide dunnage, covers, ventilation, and secure storage without trapping condensation. Separate small hardware and control parts from heavy steel traffic.
Customs and inland transport can divide shipments. Confirm which packages are critical to start each stage and whether missing material blocks erection. Do not improvise structural substitutions without written design approval.
Use a signed readiness certificate
Ready
Requirement is complete, inspected, documented, and available for the planned installation date.
Conditional
Minor work remains but has a controlled plan and does not create safety, quality, access, or schedule risk.
Not ready
Missing work can block installation, damage materials, invalidate design, or create unacceptable risk.
Not applicable
The project team confirms the requirement does not apply and records why.
The certificate should list evidence, photographs, open items, responsible person, due date, and effect on mobilization. Representatives of the owner, civil contractor, installer, logistics team, and relevant designers should participate according to the contract.
Do not use “installer has arrived” as the final deadline for readiness. Hold the review early enough to correct problems before shipment or travel commitments become irreversible.
Plan the transition from installation to commissioning
As erection progresses, maintain redline drawings, inspection records, torque or connection records where required, concealed-work photographs, equipment startup forms, and issue logs. Protect completed systems from later trades.
Define mechanical completion by system and zone. The commercial greenhouse commissioning checklist explains the later process for installation verification, functional testing, training, and handover.
Complete the readiness review before releasing shipment
Send the approved site plan, foundation status, access route, unloading method, storage plan, utility interfaces, installation responsibility matrix, permits, and target schedule. Chengfei Greenhouse can use that information to identify readiness gaps before materials and supervisors are mobilized.
Contact Chengfei GreenhouseReferences
- University of New Hampshire Extension. Constructing a Greenhouse or High Tunnel.
- Rutgers Cooperative Research and Extension. Creating a Master Plan for Greenhouse Operations.
- UMass Extension. Selecting and Building a Commercial Greenhouse.