
The short answer
Ask the authority or qualified local structural engineer to confirm the adopted code and site design criteria. Then require the supplier to show those criteria on the drawings and calculations. For wind, the basis normally includes location, risk or use category, basic wind speed, exposure, topography, enclosure or opening condition, height, geometry, and component pressures. For snow, it includes the local ground snow value, roof and thermal conditions, drifts, unbalanced loading, sliding snow, adjacent heights, and drainage. Supported crop and equipment loads must also be declared.
A single wind-speed number does not define the pressure on a greenhouse. A ground-snow value does not equal the final roof-snow load. Both need a calculation method, the correct code edition, and facts about the site and structure. The values may also differ by occupancy and public access.
This article helps buyers prepare design inputs and review supplier documents. It is not a structural calculation. Final design, code interpretation, foundation design, and professional certification belong to qualified people accepted by the authority having jurisdiction.
Start with the adopted code and responsible engineer
Structural criteria are not chosen from a supplier brochure. Confirm which building code, loading standard, edition, local amendment, risk category, and approval process apply to the project. In the United States, ASCE describes ASCE 7-22 as the nationally adopted loading standard for hazards that include dead, live, wind, snow, rain, flood, seismic, and load combinations. Other countries use their own national or regional standards.
The code edition matters. Hazard maps, terminology, risk categories, load combinations, snow procedures, and wind procedures change. The ASCE 7-22 page notes revised ground-snow information and drift methods. A calculation copied from an older edition should not be assumed to satisfy a jurisdiction that has adopted a newer or locally modified edition.
Record the division of responsibility in writing. The greenhouse supplier may design the superstructure, while a local engineer reviews code compliance and designs the foundations. In another contract, the local engineer may control the full structural design. Either arrangement can work if the interfaces, deliverables, and approval responsibility are clear.
Wind speed is not wind pressure
UConn Extension explains that wind forces depend on more than the mapped wind speed. Building orientation, exposure, height, greenhouse shape, and openings influence the load. Wind produces pressure on the windward side and suction on other surfaces. It can push the structure sideways, pull cladding away, overturn the frame, or create uplift at the foundations.
The engineer converts the code wind parameter into pressures for the main wind-force-resisting system and for components and cladding. These are not always the same design check. A frame may have adequate member strength while a vent frame, glazing attachment, screw pattern, base plate, brace connection, or anchor remains under-specified.
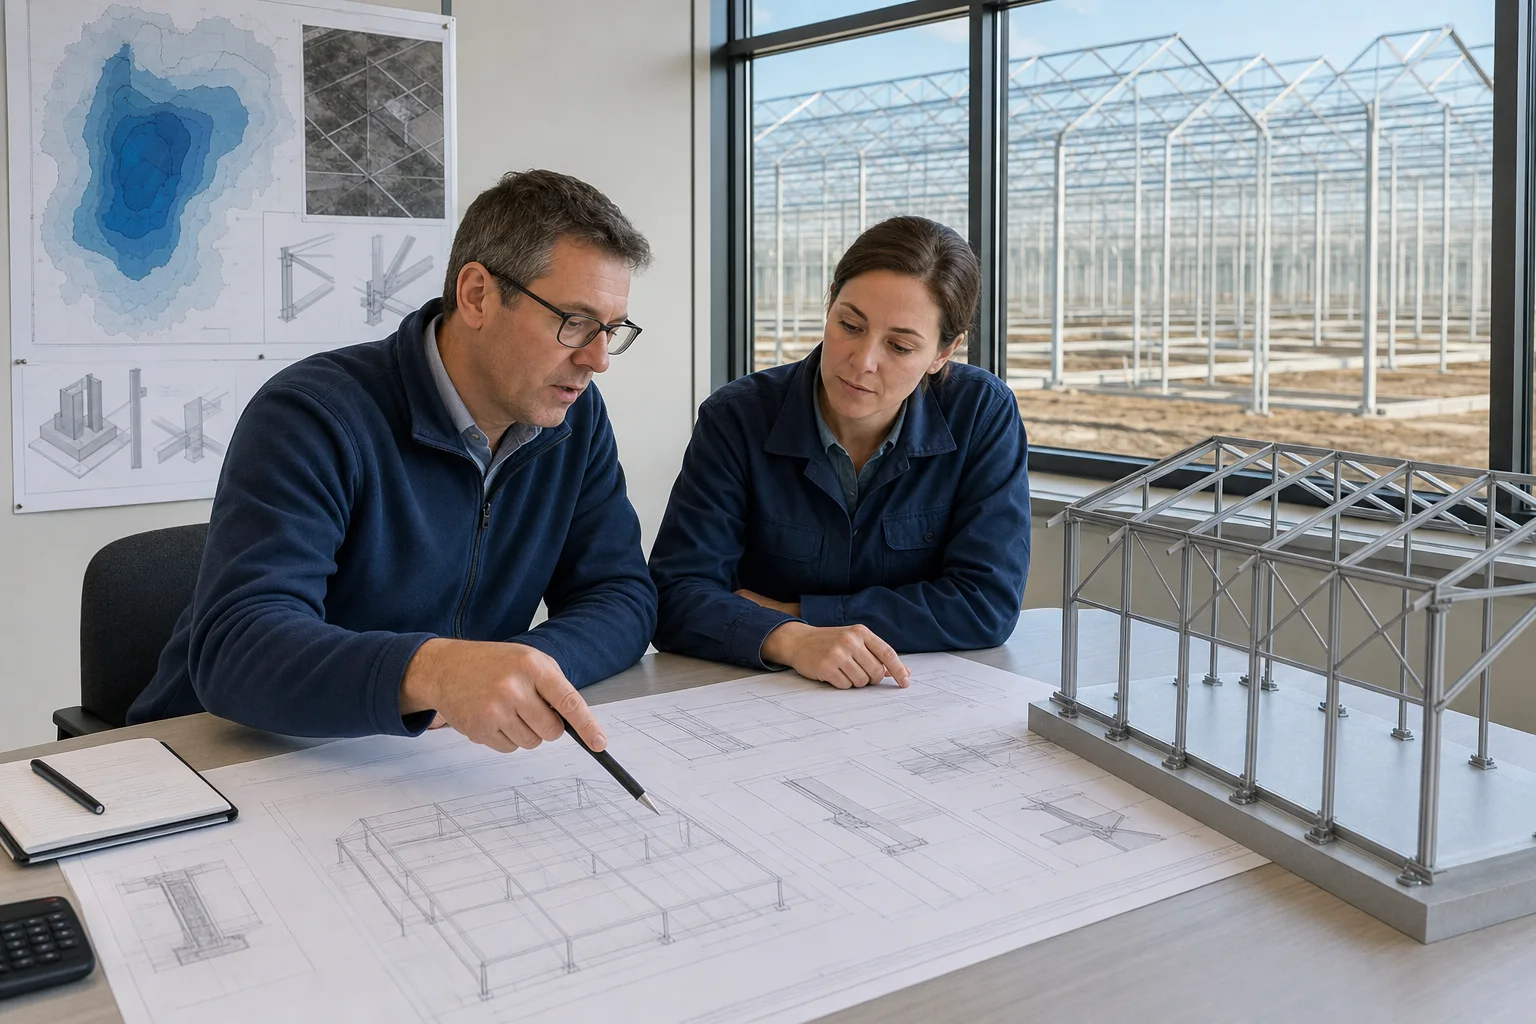
Wind information the buyer should provide or confirm
| Input | Why it matters | Evidence to request |
|---|---|---|
| Project coordinates and elevation | Hazard data and topographic conditions are location dependent. | Survey, site coordinates, and the authority-approved hazard source. |
| Adopted code and edition | The maps, factors, procedures, and load combinations must match the jurisdiction. | Written confirmation from the authority or responsible local engineer. |
| Building use and risk category | A production greenhouse, retail area, school greenhouse, public space, and headhouse may not share the same classification. | Occupancy description, expected public access, and code classification. |
| Basic wind parameter | This is the starting hazard value, not the final pressure on the structure. | Official map or location report for the adopted standard. |
| Exposure and surrounding terrain | Open fields, suburbs, coastlines, trees, buildings, and transition zones change wind effects. | Site photos in all directions, map, survey, and engineer's exposure decision. |
| Topographic effects | Hills, ridges, and escarpments may accelerate wind at the site. | Topographic survey and the engineer's determination. |
| Greenhouse geometry | Height, width, length, roof form, bay arrangement, and orientation affect pressure zones. | Dimensioned plans and elevations for the exact offered structure. |
| Openings and enclosure condition | Doors, vents, damaged cladding, and operational openings affect internal pressure. | Opening schedule, control assumptions, and enclosure classification. |
| Components and cladding | Covering, glazing bars, vents, fasteners, and edge zones may see local pressures that differ from frame loads. | Component pressure criteria and attachment details. |
The ASCE Hazard Tool provides location-based parameters for ASCE standards in supported regions. A tool report is still an input. A qualified engineer must select the correct edition, risk category, exposure, topographic conditions, and structural procedure.
Operational openings: UConn notes that a large opening on the windward side can increase internal pressure while exterior suction acts in the same direction. The design basis should state whether doors and vents are assumed open or closed and how they are secured during severe weather.
Ground snow is not the final roof load
The local ground-snow value is only one part of snow design. The roof calculation may consider exposure, thermal condition, use category, roof slope, roof shape, connected bays, partial loading, unbalanced loading, drifting, sliding snow, adjacent structures, projections, rain-on-snow, and ponding.
The NGMA greenhouse design manual explains these greenhouse-specific cases using the code and ASCE framework available when that manual was prepared. Its list of design questions remains useful, but the numerical method and factors must come from the code edition currently adopted for the project.
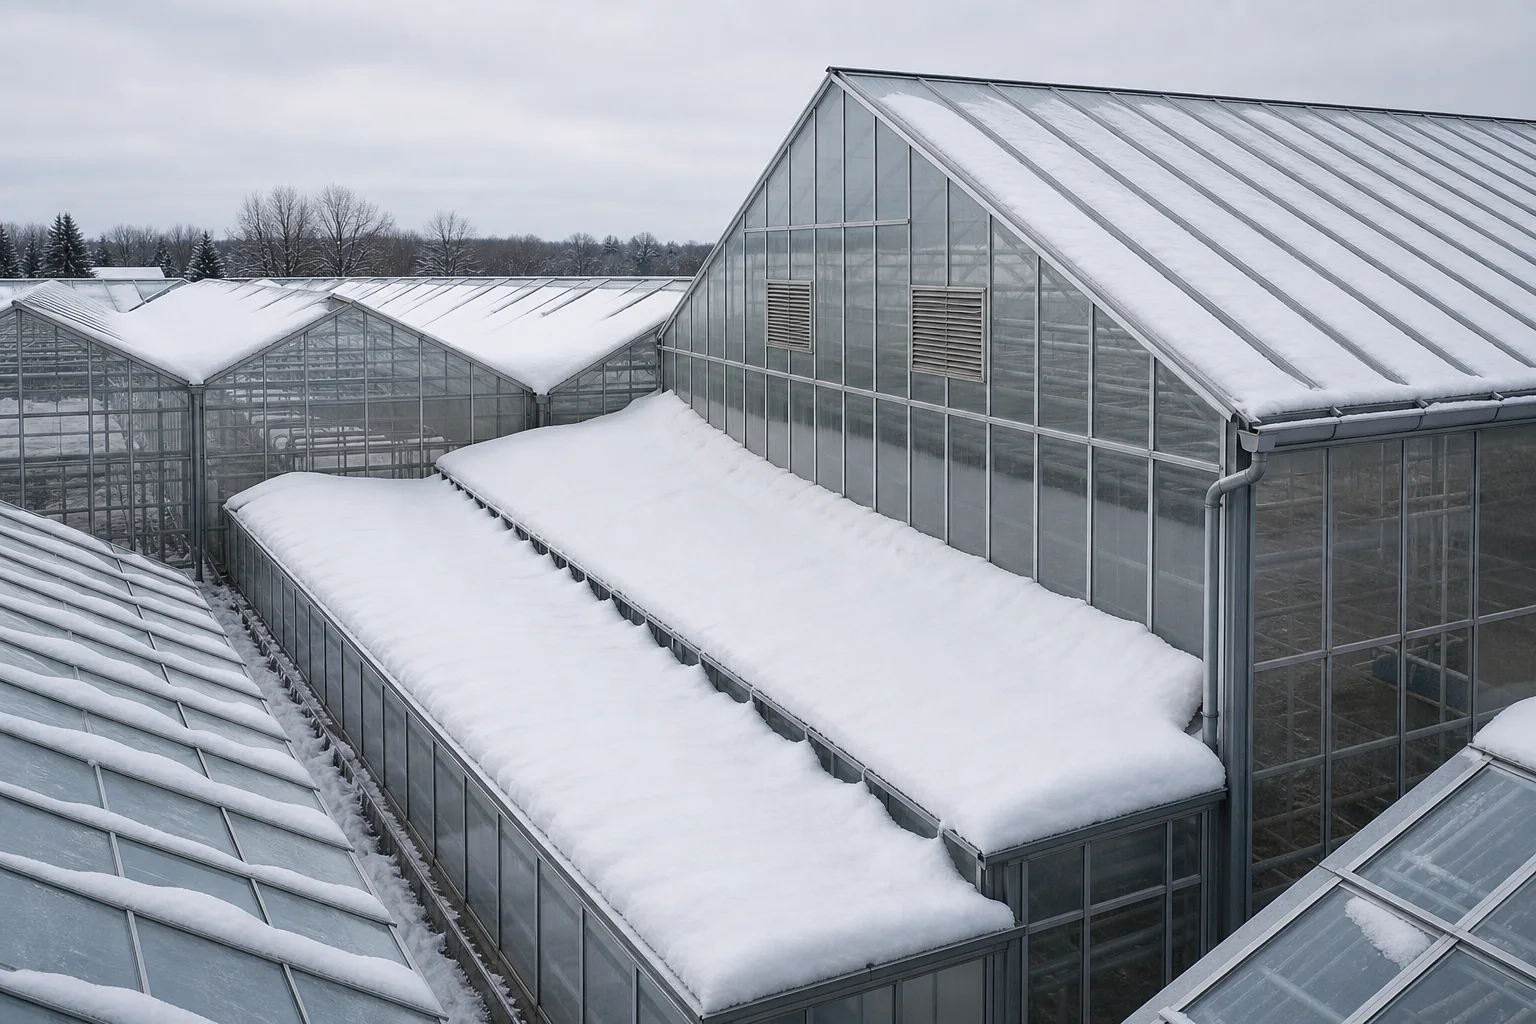
Snow information the buyer should provide or confirm
| Input | Question to resolve | Where it should appear |
|---|---|---|
| Ground-snow criterion | What site value and adopted standard apply? | Design criteria sheet and structural calculations. |
| Thermal condition | Will the greenhouse be continuously heated, intermittently heated, shut down, or dependent on backup heat? | Operating assumptions and snow calculation. |
| Roof geometry and covering | What slopes, curves, gutters, surface conditions, and connected roof forms are included? | Plans, sections, and roof-load cases. |
| Balanced and unbalanced loading | Can wind and melting create unequal accumulation across spans or roof sides? | Structural analysis load cases. |
| Drifts and adjacent heights | Can snow collect beside a taller greenhouse, headhouse, screen, parapet, or nearby terrain feature? | Site plan, elevations, and local drift calculations. |
| Sliding snow | Can an upper roof discharge snow onto a lower roof, gutter, corridor, or neighboring greenhouse? | Roof layout and surcharge load cases. |
| Gutters and meltwater | Can gutters and drains remove rain and snowmelt without ponding or overflow into the structure? | Civil, gutter, and structural coordination drawings. |
| Snow-management assumptions | Does the design depend on heating, alarms, attendance, or removal procedures, and are those assumptions permitted? | Design criteria, operating manual, alarm plan, and owner responsibilities. |
A supplier should not reduce the design load because "snow will slide off" unless the adopted standard permits the reduction and the roof, covering, temperature, obstructions, gutters, adjacent roofs, and operating conditions meet the required assumptions. The same caution applies to relying on heat to melt snow. Power loss, fuel interruption, control failure, and unattended periods need to be addressed.
Declare every load supported by the greenhouse
Wind and snow are only part of the structural brief. The frame may also support covering, gutters, screens, crop wires, hanging crops, irrigation lines, booms, fans, heaters, lighting, sensors, cable trays, service platforms, and other permanent or temporary equipment. Water inside pipes and gutters also has weight.
NGMA separates dead, live, collateral, equipment, and plant loads. The exact classification and load combination depend on the adopted code. Buyers should provide an equipment schedule and identify what is suspended from the frame, where it is attached, whether loads move, and whether future equipment is expected.
Crop support
State maximum supported crop and trellis loads, attachment locations, row spacing, and whether loads can be uneven.
Climate equipment
List fans, heaters, screens, vents, motors, ducts, pads, lighting, and service access supported by the structure.
Irrigation equipment
Include pipes with water, booms, suspended hoses, tanks, gutters, and any moving or concentrated reactions.
Future additions
Do not assume spare capacity. State planned screens, lighting, automation, crop systems, or expansions during design.
Review the complete load path
A load rating has little value if the force cannot reach the ground. Wind pressure on the covering must pass through clips or fasteners to glazing bars, purlins, frames, bracing, columns, base connections, anchors, foundations, and soil. Snow and supported equipment follow their own paths through the same system.
Ask the design team to identify the main wind-force-resisting system and the components and cladding design. Check that longitudinal and transverse bracing are shown, connections are specified, and erection drawings do not omit temporary bracing needed during construction. The foundation designer needs reactions for uplift, shear, compression, and overturning in the relevant load combinations.
The common greenhouse foundation types article provides a starting vocabulary. Final dimensions and reinforcement depend on structural reactions, frost, soil, groundwater, corrosion, constructability, and local requirements. Begin with the commercial greenhouse site assessment checklist so the engineer receives the survey and ground information needed for that work.
Documents to require before approval
| Deliverable | Minimum content | Buyer check |
|---|---|---|
| Design criteria sheet | Code and edition, location, risk or use category, wind and snow criteria, exposure, topographic and enclosure assumptions, soil basis, and supported loads. | Matches the authority and project brief. |
| General arrangement drawings | Plans, elevations, sections, dimensions, roof form, openings, bracing, doors, vents, gutters, and equipment interfaces. | Matches the quoted area, crop layout, systems, and expansion plan. |
| Member and connection details | Steel sections, material grades, coatings, bolts, screws, welds, brackets, clips, plates, anchors, and installation tolerances. | No critical connection is left as a generic site decision. |
| Structural calculations | Applicable load cases, combinations, member checks, stability, serviceability, components and cladding, and foundation reactions. | Prepared or reviewed by the responsible qualified professional where required. |
| Foundation interface | Column and wall reactions, anchor layout, base levels, tolerances, drainage interfaces, and responsibility boundary. | Accepted by the local foundation designer before concrete work. |
| Installation and inspection plan | Erection sequence, temporary bracing, fastener checks, anchor inspection, covering attachment, and final records. | Inspection responsibility and acceptance records are assigned. |
Do not compare supplier ratings without their assumptions
Two offers can show the same wind-speed or snow-load headline and describe different structures. One may use a sheltered exposure while another uses open terrain. One may cover the main frames but omit local cladding pressures. One may assume a closed greenhouse during storms. Another may include larger doors, crop loads, screens, and future equipment.
| Quotation statement | What is missing | What to request |
|---|---|---|
| "Wind resistant to X" | Code edition, risk category, exposure, topography, enclosure, height, pressure zones, and units. | Design criteria and calculated pressures for frame and cladding components. |
| "Snow load X" | Whether X is ground or roof load, thermal condition, roof shape, drifts, unbalanced cases, and adjacent roofs. | Snow calculation basis and roof load diagrams. |
| "Heavy-duty steel" | Grade, section properties, bracing, connection design, corrosion protection, and load path. | Member schedule, drawings, material specification, and calculations. |
| "Engineered greenhouse" | Responsible engineer, jurisdiction, design scope, exclusions, and approval status. | Named deliverables and professional review requirements. |
Normalize these assumptions before comparing price. The commercial greenhouse buying checklist provides a wider quotation framework for systems, documents, delivery, installation, and commissioning.
Keep the local review independent
The supplier understands its structure. The local engineer understands the adopted rules, approval practice, ground conditions, civil interfaces, and professional obligations at the site. A sound project uses both. The local review should happen early enough to change the design before fabrication, not after materials arrive.
If the authority requires sealed or stamped documents, confirm who can provide them and whether foreign calculations are accepted as a basis. Translation, unit conversion, material equivalence, welding standards, and inspection records may also need review.
Prepare the structural design brief
Send the project coordinates, intended greenhouse use, target dimensions, roof form, covering, doors and vents, supported crop and equipment loads, site survey, ground information, and the wind and snow criteria confirmed by the local authority or engineer. Chengfei Greenhouse can use that controlled input set to prepare a structure concept and document scope for comparison.
Contact Chengfei GreenhouseReferences
- American Society of Civil Engineers. ASCE/SEI 7-22: Minimum Design Loads and Associated Criteria for Buildings and Other Structures.
- American Society of Civil Engineers. ASCE Hazard Tool.
- National Greenhouse Manufacturers Association. Structural Design Manual, Chapter 2: Design Considerations.
- University of Connecticut Extension. Wind Loads on Greenhouses.