

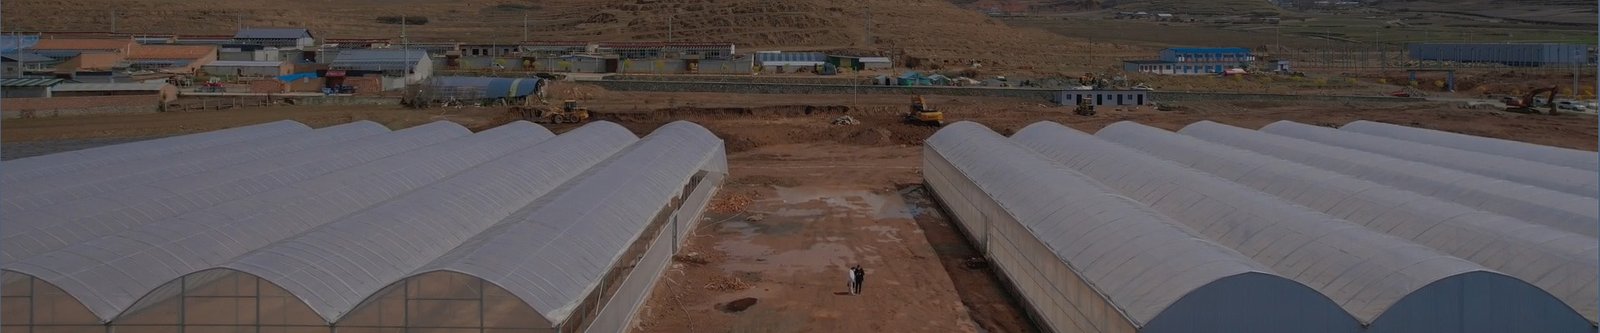
Short answer: commercial greenhouse orientation is a site decision, not a universal north-south or east-west rule. Ridge direction should be tested against latitude, seasonal solar access, greenhouse type, structural shadows, prevailing wind, natural-vent layout, neighboring obstructions, topography, drainage, utilities, logistics and future expansion. Put the assumptions on a site plan and compare options before foundations and service routes are fixed.
The earlier article used broad hemisphere rules and invented project outcomes. It also mixed backyard advice with commercial design. This revision preserves the greenhouse-orientation question and original publication identity while replacing fixed answers with a buyer workflow that engineers and suppliers can audit.
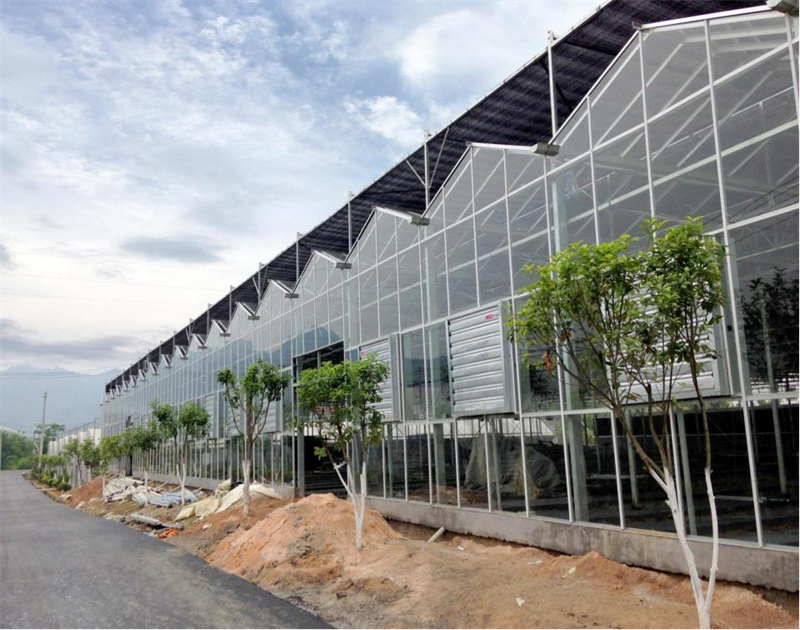
Define what orientation means on the drawing
State the azimuth of the greenhouse ridge or crop rows relative to true north. Do not use phrases such as faces south without identifying which wall, roof slope or axis is meant. Add a north arrow, property boundary, survey control, spot elevations and the angular convention used by the project team.
For a single-span house, ridge direction may be the main orientation variable. In a multi-span or ridge-and-furrow block, bay direction, gutter lines, vent ridges, crop rows and service corridors can create separate constraints. Solar greenhouses with an opaque north wall have another geometry. Compare like with like.
| Input | Put on the site study | Decision it affects |
|---|---|---|
| Sun | Latitude, seasonal sun paths, design months and nearby shading | Light distribution, shadows and heating or cooling balance |
| Wind | Seasonal wind rose, terrain, buildings, windbreaks and vents | Natural ventilation, pressure, infiltration and structural exposure |
| Land | Contours, soil, groundwater, flood route and drainage outfall | Grading, foundations, gutters, roads and water management |
| Operations | Doors, loading, packhouse, utilities, workers and expansion | Travel, hygiene, safety, maintenance and future phasing |
Model seasonal solar access, not one noon condition
Use site latitude and a defined production calendar to plot sun paths. Check representative morning, noon and afternoon conditions in the limiting months. Include roof framing, gutters, screens, service rails, neighboring bays, trees, buildings, hills and planned expansion. A direction that improves winter access may increase summer heat load or create a persistent shadow pattern elsewhere.
Single-span guidance often changes around latitude and greenhouse type. The University of Arkansas greenhouse design material explains why single houses above roughly 40 degrees north are commonly considered differently from lower-latitude houses, while ridge-and-furrow blocks use moving-shadow logic. Treat that as a screening rule, then test the actual geometry and crop calendar.
Separate total light from light uniformity
Annual solar radiation does not show where shadows fall across crop rows. Estimate or simulate crop-level transmission using the proposed bay spacing, members, gutters, screens and covering. Report the time step, weather source and screen state. Compare average light and spatial distribution during the important crop periods.
Crop rows can have their own orientation objective. Coordinate greenhouse bays, plant rows, hanging gutters, trellis wires, lights and internal transport. A structure layout that looks even on an empty plan may produce repeated shadows after equipment is installed. The greenhouse light-management article covers a separate production-control intent.
Use wind direction with the vent strategy
Natural ventilation depends on temperature difference and wind pressure. The useful orientation depends on the type and location of roof and side vents, the normal summer wind, obstructions, insect screens and control sequence. UMass Extension notes that ridge orientation relative to prevailing summer wind affects the suction developed at leeward ridge vents.
Check more than the average wind. Calm hot periods, storms, rain directions, cold-season infiltration and windborne dust may govern different parts of the design. Where fans provide ventilation, discharge into the prevailing wind can reduce output. Record the operating case for each system and verify it during commissioning.
Do not use orientation to replace structural design
Rotating a greenhouse changes wind exposure but does not remove the need for site-specific structural calculations. Give the designer the exact orientation, terrain, surrounding structures, openings and connected blocks. Snow drift, internal pressure, uplift, rainwater and equipment loads must be evaluated under the governing code.
Windbreaks can reduce some exposure, but trees and barriers may also shade the greenhouse, create turbulence, drop debris or obstruct future work. Their distance, height, porosity, maturity and maintenance belong in the site model. The commercial greenhouse buying guide helps organize the wider site and system brief.
Make topography and drainage visible early
A gentle site can still require grading for house floors, gutters, drains, reservoirs and roads. Survey existing and proposed contours. Trace clean roof water, process water, storm runoff and emergency overflow to legal outfalls. Keep water away from foundations, electrical rooms, loading areas and neighboring property.
Do not rotate the block for sunlight without checking earthwork and drainage. A small angular change can alter cut and fill, retaining structures, pipe runs and road grades. Add geotechnical investigation, groundwater, frost, erosion and flood requirements before the preferred layout is frozen.
Protect access, hygiene and future expansion
Show truck turning, unloading, worker entry, crop flow, waste removal, emergency access and maintenance equipment. Coordinate door locations with prevailing wind and hygiene zoning. A short utility route can conflict with a future bay, while a good solar direction can create inefficient travel between the greenhouse and packhouse.
Reserve realistic expansion space, not a blank arrow beyond the property line. Future bays need setbacks, drainage, fire access, utilities and construction staging. Decide whether the first phase should share a gutter, service spine or central energy system with later phases. The commercial greenhouse project-planning guide owns the full design-to-handover sequence.
Compare orientation options with one decision matrix
Create at least two feasible layouts and score them with the same inputs. Keep hard constraints separate from preferences. Code setbacks, property access, flood restrictions and required structural clearance may eliminate an option before light or cost is compared.
| Criterion | Evidence | Acceptance question |
|---|---|---|
| Crop light | Seasonal crop-level model and shadow plots | Does the option meet the adviser-approved production brief? |
| Climate | Vent and cooling cases using local weather | Can systems control the limiting conditions? |
| Civil | Survey, grading, drainage and utility concept | Is water controlled without hidden site work? |
| Operations | Material, worker, service and expansion routes | Can the site operate and grow safely? |
Verify the chosen layout before construction
Freeze the north reference, survey coordinates, ridge azimuth, finished levels, bay grid and door positions in controlled drawings. Cross-check structural, civil, climate, electrical, irrigation and logistics documents. Require written approval for any site rotation or mirror-image change after design.
Before foundations begin, stake the corners and main axes on site. Confirm property boundaries, setbacks, road access, drainage outfalls, utility entries and obstructions. Photograph the set-out and retain survey records. During handover, keep the final orientation and site plan with as-built drawings and control documentation.
RFQ inputs for greenhouse orientation and site layout
- Site coordinates, boundary survey, north reference, contours and legal setbacks
- Crop, production months, crop rows, greenhouse type, bays and expansion phases
- Solar and weather data source, design periods and shading obstructions
- Proposed ridge, bay, crop-row and service-corridor azimuths
- Roof, side and mechanical ventilation concept with seasonal wind cases
- Terrain, snow, wind, flood, groundwater, soil and governing-code basis
- Grading, stormwater, roof drainage, process water and legal outfalls
- Roads, loading, workers, hygiene zones, maintenance and emergency access
- Power, water, fuel, communications, storage and packhouse connections
- Option study, approval record, construction set-out and as-built deliverables
Technical references
Coraline Liao is CEO and Greenhouse Technical Director at CFGET. Her review role here is limited to greenhouse procurement and system interfaces. Survey, crop, structural, civil and local-code decisions remain with responsible project professionals.
- University of Arkansas: greenhouse design and construction site selection
- UMass Extension: ventilation for greenhouses
- University of Florida IFAS: Florida greenhouse design
Send the survey, production calendar, greenhouse block, weather basis, utilities and expansion plan through the CFGET contact page. Ask each bidder to identify assumptions, exclusions and the professional responsible for each calculation.
Post time: Feb-12-2025



 Click to Chat