
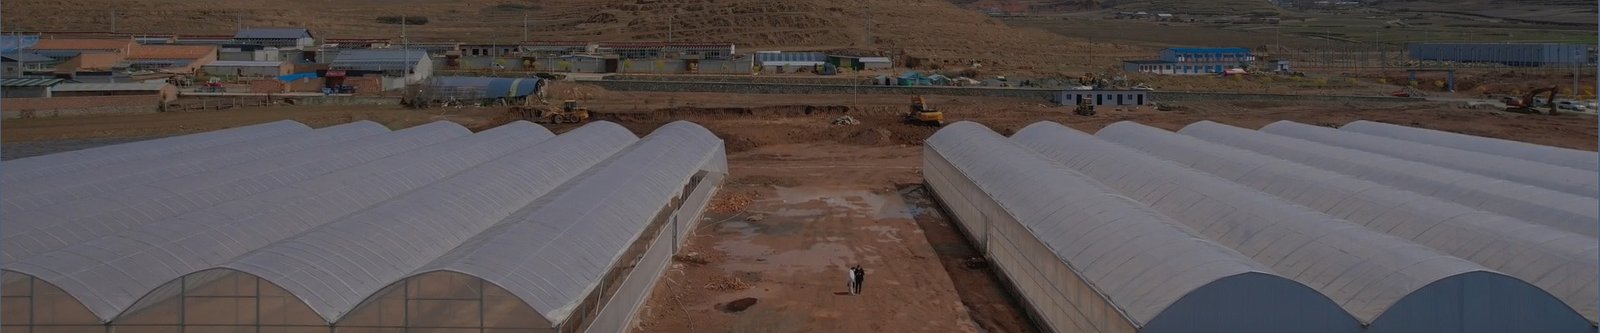
Short answer: there is no single best greenhouse foundation. A permanent commercial greenhouse commonly uses engineered concrete footings, piers, grade beams or a slab system. The correct choice follows the geotechnical conditions, frost depth, drainage, greenhouse reactions, local wind and snow loads, equipment loads and future expansion plan.
The foundation starts with loads and soil
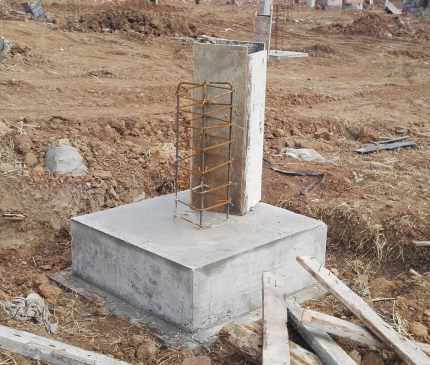
The greenhouse supplier should provide column reactions and anchor details for the design load cases. The local structural or civil engineer then checks bearing capacity, settlement, uplift, sliding, frost effects, groundwater and drainage. Oklahoma State University notes that a greenhouse foundation must resist overturning and downward forces, including snow where applicable, and recommends following manufacturer requirements.
Soft fill, expansive soil, high groundwater or a sloping site can change the foundation concept. A geotechnical investigation may cost less than repairing uneven settlement after glazing, gutters, doors and equipment have been installed.
Foundation options for commercial projects
| Concept | Where it may fit | Main checks |
|---|---|---|
| Isolated concrete footings or piers | Framed houses with discrete column loads and suitable bearing soil | Uplift, lateral load, frost depth, anchor position and differential settlement |
| Strip footing or perimeter grade beam | Projects needing a continuous curb, wall support or perimeter seal | Drainage, thermal bridge, door thresholds and connection to column bases |
| Slab with thickened edges or grade beams | Packhouses, propagation areas or hygiene-sensitive production zones | Equipment loads, joints, floor drainage, slope, vapor control and future penetrations |
| Driven posts, ground screws or engineered steel piles | Some film houses, temporary programs or sites where reduced excavation is useful | Corrosion, pull-out capacity, refusal, alignment, local code acceptance and removal plan |
| Treated timber or masonry support | Small or temporary noncommercial structures in suitable conditions | Decay, moisture, bearing capacity and whether the system meets commercial code |
Do not confuse the foundation with the floor
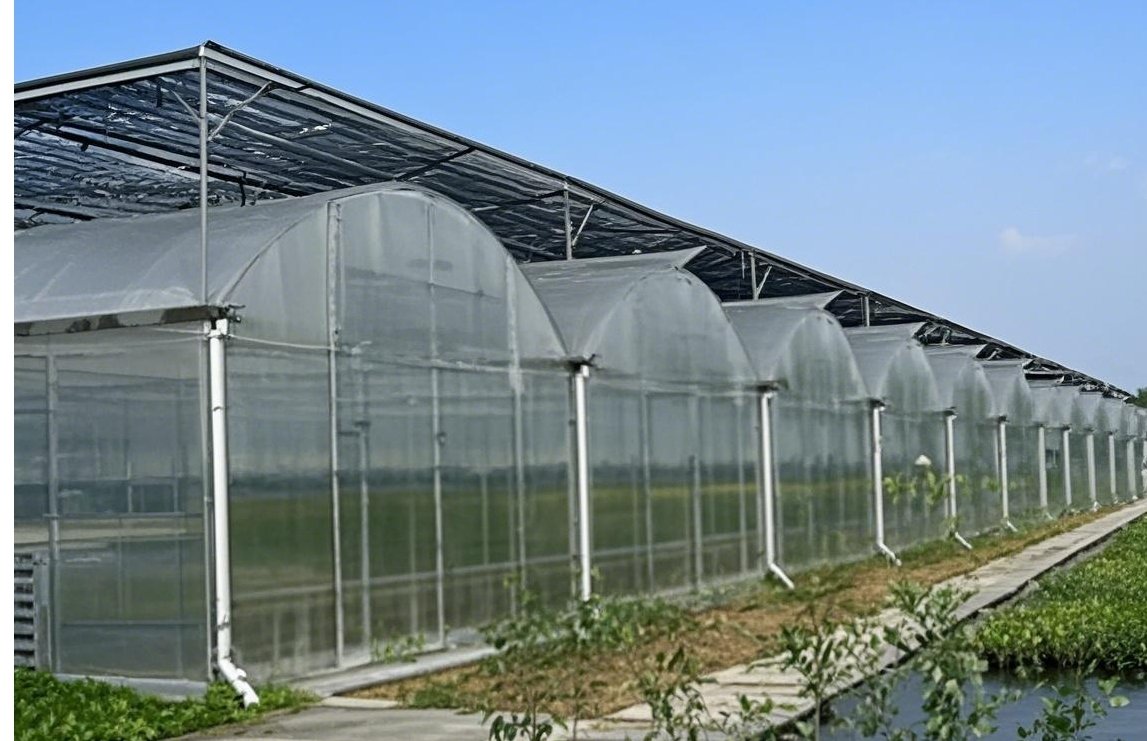
The structural foundation transfers building loads. The greenhouse floor manages people, carts, drainage, weeds and sanitation. A project may use concrete column footings with gravel aisles, ground cover in crop zones and a concrete service corridor. Treating the entire floor as a foundation can add unnecessary cost, while treating a thin floor slab as structural support can create a failure.
Inputs needed before foundation design
- Dimensioned site survey, finished floor level and drainage route.
- Soil report or documented local soil parameters approved by the engineer.
- Frost depth, groundwater and flood information.
- Greenhouse column reactions for gravity, uplift and lateral cases.
- Local wind, snow and seismic design criteria.
- Boiler, tank, bench, rack and other concentrated equipment loads.
- Underground utilities, floor drains and future expansion joints.
Construction controls that prevent expensive corrections
Set out the greenhouse grid from surveyed control points. Check excavation depth, reinforcement, anchor position and concrete level before each pour. Record concealed work with measurements and photographs. Confirm that embedded bolts have the correct projection and that drainage slopes do not direct water into column bases or doors.
Before steel erection, survey the completed anchors and compare the results with the approved frame drawings. Small errors repeated across many bays can prevent gutters, glazing bars and doors from aligning. Agree in advance who can approve a field correction. Cutting reinforcement, heating anchor bolts or enlarging base-plate holes without an engineered detail can weaken the intended load path.
Concrete strength, curing time and backfill sequence should appear in the inspection plan. Keep test records and delivery tickets with the as-built survey. Those records are useful when equipment is added later or an expansion connects to the original foundation grid.
The commercial greenhouse project planning guide explains how civil work fits the supplier responsibility matrix. If the foundation is being budgeted alongside the structure, use the commercial greenhouse cost guide to keep site work visible in the total.
Technical references
- Oklahoma State University Extension: Greenhouse Structures and Coverings
- Colorado State University Extension: Greenhouse Construction and Foundations
- City of Portland: Structural Requirements for Commercial Structures
Preparing a foundation scope? Send CFGET the location, greenhouse grid, soil information, finished levels and local design loads at info@cfgreenhouse.com. We can coordinate the greenhouse reactions and anchor interface for local review.