

A roll-up side and a drop-down curtain can offer similar maximum openings while exposing the crop differently during partial opening. In conventional arrangements, a roll-up side opens from the bottom of the curtain zone; a drop-down curtain opens near its top. The height of that first opening is often more useful to compare than the product name.
Choose from the opening’s position relative to the crop, the assessed air path and the fully closed arrangement. Ask each supplier to show its actual mechanism. A brochure label or a shared maximum opening area does not define those three things.
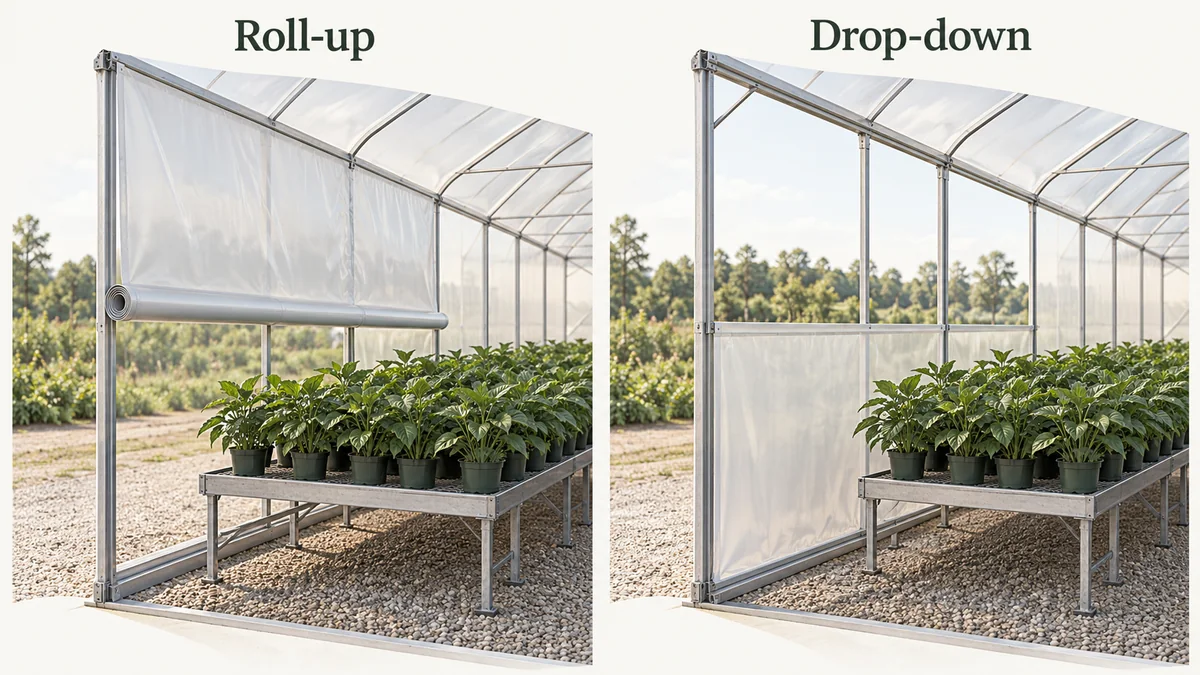
Follow the opening at partial travel
UConn’s hoophouse ventilation article, updated in 2013, describes bottom-entry air with conventional roll-up sides and higher entry at the top of a drop-down curtain. That physical distinction remains useful. Its historical prices, wind examples and temperature-performance claims are not design guarantees for a new project.
Picture the curtain zone as a vertical strip between a fixed lower boundary and an upper attachment. In a conventional roll-up arrangement, lifting the bottom edge exposes a lower strip first. In a drop-down arrangement, lowering the top edge exposes an upper strip first while curtain material remains below. A fixed base or knee wall changes the opening’s height above the ground, so “bottom opening” need not mean an opening at soil level.
Now place the actual crop in the same section drawing. A floor crop, a low bench and a mature tall canopy occupy different heights. For the assessed windward side, ask where incoming air could meet the foliage and what lies between the opening and the crop. Do not convert a sketched arrow into a predicted airspeed or crop temperature.
Compare equal states without assuming equal openings
The buying choice is real: Gothic Arch’s extra-tall high-tunnel offer lists both roll-up and drop-down sidewall options. The listing establishes availability of alternatives. It does not decide which configuration fits another grower’s bench layout.
Consider two hypothetical offers for a house with low benches. Both quote the same maximum side-opening area. At an illustrative 25% of each mechanism’s stated travel, the roll-up drawing shows a lower gap, while the drop-down drawing shows an upper gap. The travel percentage is only a comparison label: it does not prove equal clear opening area, especially when the mechanisms, fixed panels or travel definitions differ.
The useful question is whether the lower gap aligns with the bench or foliage in the assessed operating case, and whether the upper gap changes that relationship. Have the supplier mark the actual clear opening for both states and the climate designer assess the consequence. Neither the percentage nor the direction of curtain movement establishes a universal winner.
| State to compare | Geometry to show | Question it answers |
|---|---|---|
| Small opening | First clear gap, remaining curtain and crop position | Where could incoming air first enter relative to the crop? |
| Intermediate opening | Actual exposed area, screen and retainers | What changes before the vent reaches maximum travel? |
| Maximum approved opening | Clear opening and remaining fixed obstructions | What is actually available within the supplier’s permitted operation? |
| Fully closed | Lower, upper and end seals; curtain retention | How does the proposed assembly close and remain supported? |
Use the crop’s changing height and the assessed weather case
A drawing showing only empty benches leaves out a material part of the comparison. Ask for the early-crop and mature-canopy outlines that matter to the production plan. If a house changes between floor and bench production, review both layouts rather than treating the first crop’s position as permanent.
Also distinguish windward entry from leeward exit in each assessed case. The same wall is not always the inlet. Nearby structures, internal obstructions and the available outlet belong in the wider natural-ventilation design review. This sidewall comparison contributes the missing geometry; it does not replace that review with a new vent-sizing rule.
Keep insect-screen location and curtain-retainer obstruction on the sketch. Ask how the moving edge, screen and crop aisle coexist through travel. The insect-netting guide covers the airflow and exclusion questions separately. A larger-looking opening should not silently assume that the screen or its resistance disappears.
Give the closed state its own review
UConn also identifies closed-edge seals and wind retention as important parts of these systems. Ask the supplier to show the actual upper, lower and end closures and the permitted wind and rain operating limits. Review this information for the quoted assembly; do not adopt a universal wind threshold from a general article.
A mechanism can offer an appealing partial-opening position while leaving its closure details unresolved. Record that as a separate outstanding question. Likewise, an excellent closed seal does not prove that the partially open arrangement suits the crop. Both states need evidence before the comparison is complete.
Make one opening-state strip for each offer
Download the sidewall opening-state comparison. This is a manual drawing-reference worksheet, with no airflow formula or automatic recommendation. Open it using UTF-8 and comma separation. Enter the actual crop and fixed-boundary heights, then link the supplier’s small, intermediate, maximum and closed-state sections.
For each state, mark where the clear gap sits, which crop outline applies and which weather case the designer assessed. Finish with a specific conclusion: suitable for the described layout subject to stated conditions, an alternative geometry needed, or a named question still open. That is a more useful purchase basis than choosing “roll-up” or “drop-down” without seeing where the opening meets the crop.