
The short answer
Before foundation design, provide a verified survey, greenhouse grid and levels, site-specific structural reactions, geotechnical investigation, groundwater and drainage information, frost or expansive-soil conditions, corrosion exposure, construction access, utility conflicts, and local code requirements. The greenhouse supplier, structural engineer, geotechnical professional, civil designer, and contractor must agree on their interfaces.
A footing that worked at another project may be unsuitable here. Soil can vary across the same parcel. Fill may hide weak layers. Seasonal water can reduce workability or affect durability. Uplift from wind may govern a foundation even where gravity loads look small.
This article does not size foundations. Bearing values, settlement limits, frost depth, concrete and reinforcement, piles, anchors, drainage, and inspections require project-specific approval under local rules.
Start with the load path, not a standard footing
The foundation transfers greenhouse actions into the ground. Ask the greenhouse structural designer for reactions at each support condition, including vertical compression, uplift, horizontal shear, and moments where relevant. Identify normal columns, gable columns, braced bays, door frames, equipment supports, gutter posts, headhouse connections, and other exceptional points.
State the governing load combinations and reference design basis. The greenhouse wind and snow load specification explains the site data needed before those reactions are credible. A foundation designer should not reverse-engineer reactions from member sizes or a sales drawing.
Freeze the grid, datum, finished floor, external grade, gutter outlet, trenches, tanks, pads, and utility entries. A late level change can alter column length, drainage, embedment, access, and the relationship between structure and equipment.
Plan a site investigation that matches the risk
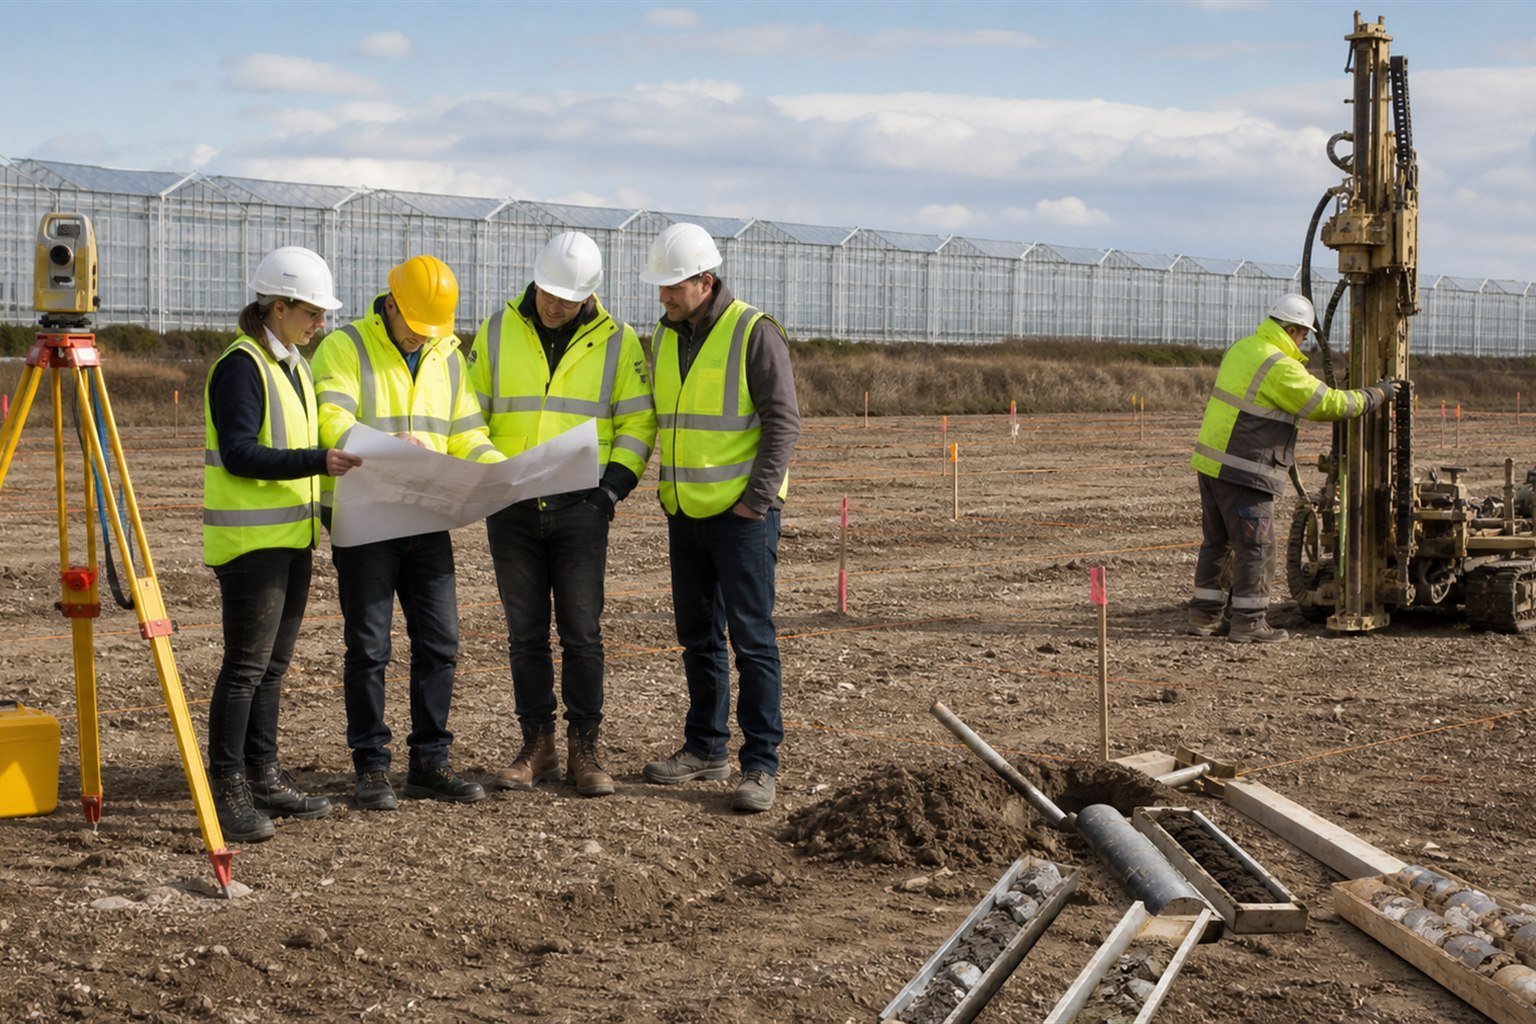
The qualified geotechnical professional should determine the investigation type, locations, depth, sampling, laboratory work, and reporting. Provide greenhouse dimensions, column grid, expected reactions, grading concept, former land use, planned tanks and buildings, and any known fill or buried services.
The report should describe the soil profile, variability, uncontrolled fill, organics, rock, groundwater observations, bearing and settlement parameters appropriate to the proposed foundation, excavation stability, compaction and backfill, chemical exposure, frost susceptibility, expansive or collapsible behavior where relevant, and construction recommendations.
FAO foundation guidance emphasizes that a foundation distributes building loads to soil and that bearing soil characteristics must be studied. It also warns against relying on unstable topsoil and highlights drainage and water-table conditions. The exact investigation standard remains local.
Treat water as a foundation input
Record groundwater encountered during investigation, known seasonal highs, irrigation and drainage history, flood evidence, perched water, nearby channels, and how site grading will change runoff. One dry borehole visit does not prove that the site stays dry.
Coordinate roof-water discharge, perimeter swales, production drainage, roads, retaining work, sumps, and temporary construction drainage. Water concentrated beside a footing can soften some soils, erode backfill, increase corrosion exposure, or make future repairs difficult.
Confirm whether dewatering is needed and where water may be discharged legally. Temporary pumping can affect neighboring land or mobilize fines. Civil and geotechnical recommendations must be compatible.
Compare foundation options on the same evidence
| Concept | Confirm | Do not assume |
|---|---|---|
| Concrete pad or pier | Bearing, uplift, sliding, reinforcement, anchor geometry, frost, cover, drainage, excavation, and concrete access. | One typical diameter and depth works at every grid point. |
| Continuous strip or grade beam | Wall loads, differential settlement, drainage, doors, thresholds, reinforcement, joints, and utility crossings. | The perimeter beam can be interrupted without review. |
| Driven or screwed post | Soil profile, installation equipment, refusal, corrosion, alignment, pullout and lateral performance, test method, and replacement procedure. | Installation depth alone proves capacity. |
| Pile system | Axial, uplift and lateral design, group effects, testing, cap or connection, access, vibration, obstructions, and records. | A pile selected for another building fits greenhouse tolerances and connections. |
Hybrid foundations are common. A greenhouse may use one support for ordinary columns and larger foundations at braced bays, doors, or equipment areas. Show each type and its reaction in a schedule.
Control geometry, anchors, and construction interfaces
Issue the coordinate system, benchmark, grid, diagonals, top-of-foundation levels, anchor templates, bolt projections, base-plate orientation, sleeves, grout, embedded items, and tolerances. Define who surveys setting-out, who checks formwork before concrete, and who accepts the completed work.
Small repeated errors become large along a long gutter line. Measure cumulative distances as well as individual bays. Do not force greenhouse members onto misplaced anchors without written direction from the responsible designer.
Map underground electrical ducts, water, drainage, gas, geothermal loops, and communication routes. Reserve safe separation and maintenance access. Agree on trench sequencing so later excavation does not undermine foundations.
Require construction and acceptance records
Before work
Approved drawings, method, materials, survey controls, permits, hold points, and utility clearance.
During work
Excavation observations, pile or post records, reinforcement and anchor checks, concrete records, backfill, compaction, and photographs.
Before erection
As-built coordinates and levels, strength or test evidence, anchor condition, drainage, access, and open-item register.
After handover
Final drawings, test reports, product records, concealed-work photos, deviations, repairs, and maintenance instructions.
Use the greenhouse installation site readiness checklist before releasing materials. Concrete appearance alone does not prove strength, geometry, or concealed reinforcement.
Questions a useful geotechnical brief should answer
Where are the greenhouse grid and heavy equipment loads? What grading is proposed? Is fill present? How variable are the soils? What groundwater conditions were observed and what seasonal information exists? Which parameters and limits apply to the proposed support types? What excavation, backfill, compaction, corrosion, drainage, testing, and inspection requirements apply? What uncertainty remains?
Foundation planning questions
Can the greenhouse supplier provide one standard foundation drawing?
A supplier can provide support geometry and structural reactions, and may offer a preliminary detail. Final foundation adequacy depends on site soil, water, frost, grading, local code, materials, construction practice, and the authority having jurisdiction. The contract should state who turns supplier reactions into approved local foundations.
Is a soil bearing value enough?
No. Settlement, variability, uplift, lateral behavior, groundwater, excavation stability, fill, frost, expansive or collapsible soil, chemical exposure, and construction recommendations may also matter. The geotechnical professional should give parameters suitable for the proposed foundation types and clearly state limitations.
What if the soil changes during excavation?
Stop affected work and follow the project's observation and change process. Record the location, elevation, photographs, water, and material encountered. The geotechnical and structural professionals should evaluate the condition before the contractor deepens, widens, substitutes, or fills the excavation.
When are foundations ready for greenhouse erection?
Readiness requires accepted geometry and levels, required material strength or installation tests, protected anchors, completed drainage and backfill, safe access, and closure of critical defects. The project should use written evidence rather than a visual impression.
How should field changes be controlled?
Record the location, reason, proposed detail, soil and load information, schedule effect, and required approvals. Do not conceal a deviation with grout, packing, enlarged holes, bent anchors, or forced steel before review. Update the structural and civil records when a change is accepted.
Send the site and soil evidence before foundation design
Share the topographic survey, geotechnical report, groundwater and drainage information, greenhouse layout, structural design basis, utility plan, local requirements, and target schedule. Chengfei Greenhouse can coordinate the greenhouse reactions and connection requirements with the project's qualified local designers.
Contact Chengfei GreenhouseReferences
- Food and Agriculture Organization of the United Nations. Farm Structures in Tropical Climates, Foundations.
- UMass Extension. Selecting and Building a Commercial Greenhouse.
- Rutgers Cooperative Research and Extension. Creating a Master Plan for Greenhouse Operations.