
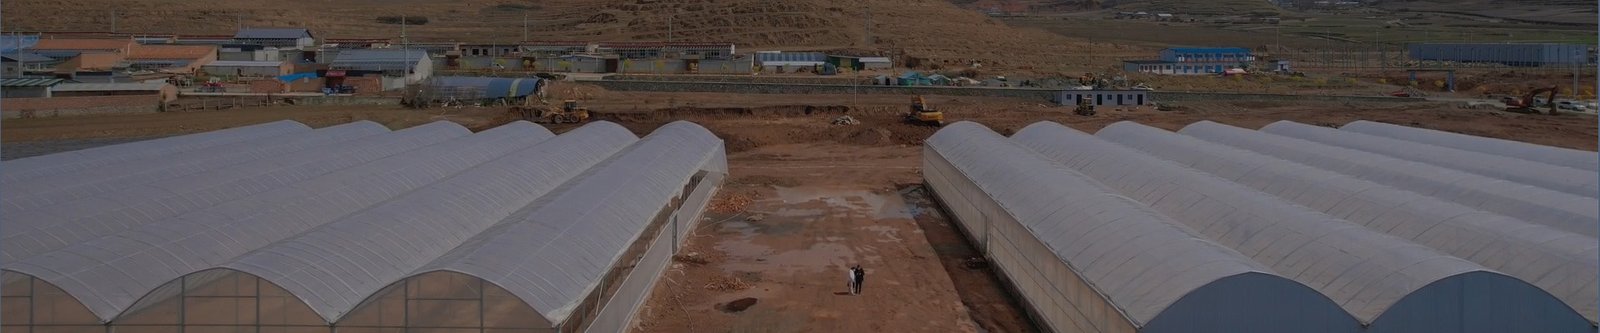
Short answer: a commercial greenhouse needs a planned floor system, but that does not mean pouring one slab under the whole crop. The right layout can combine clean traffic lanes, crop zones, drainage, runoff collection and service access. Choose it from the growing system, irrigation volume, carts or automation, sanitation plan and legal discharge route.
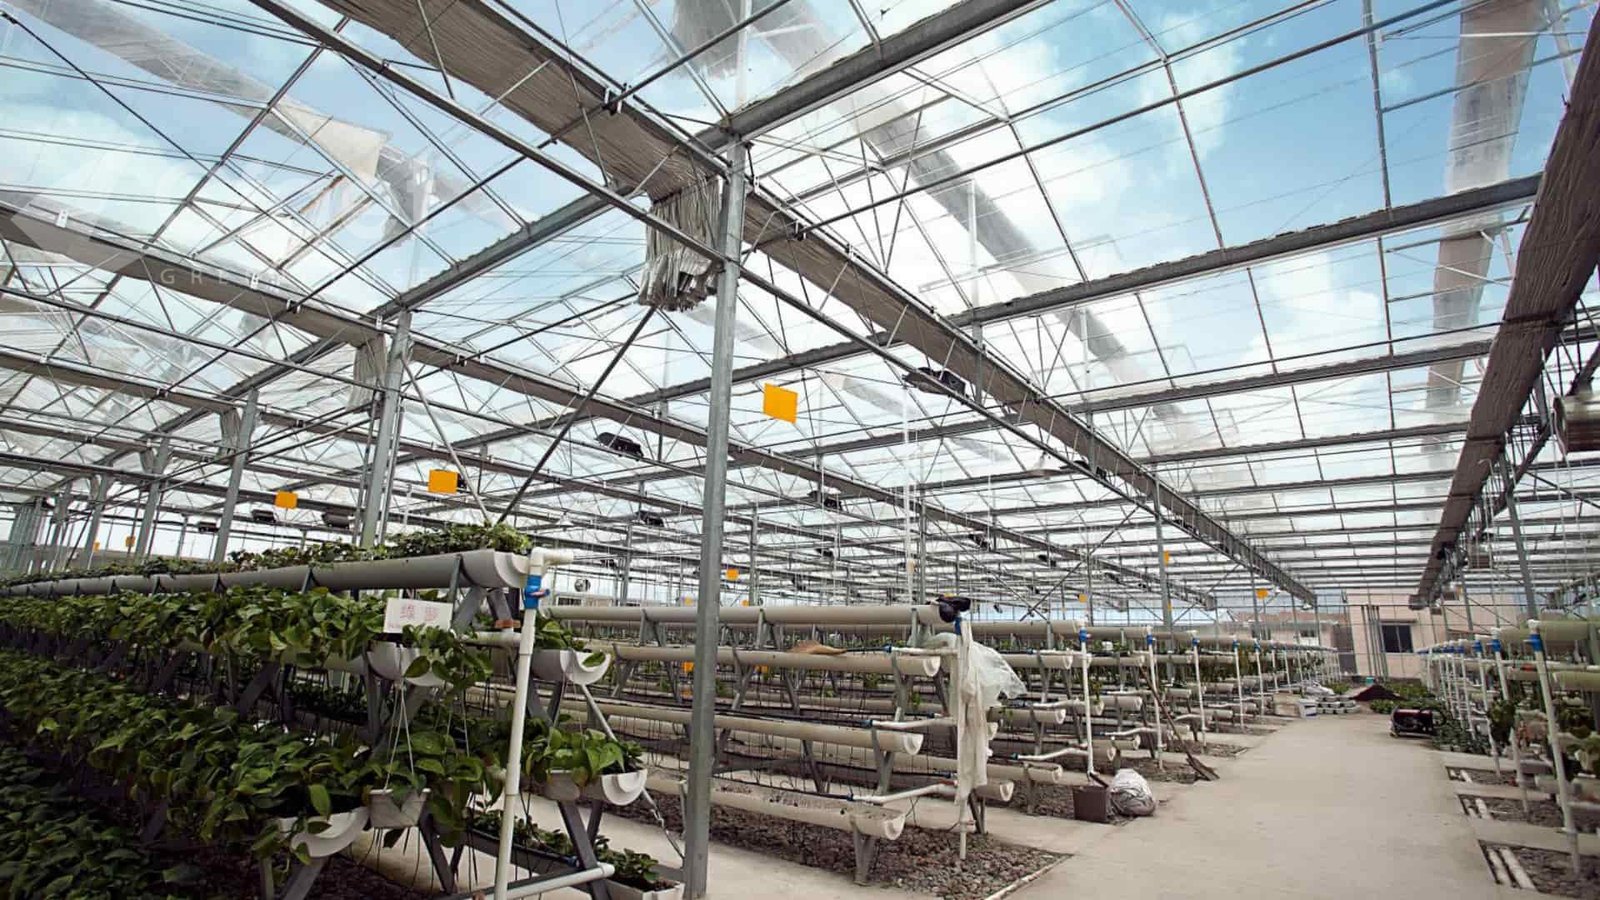
Define the wet process before choosing a surface
Start with where water enters, where it can spill and where it must leave. Include normal irrigation runoff, filter flushing, equipment cleaning, condensate and water that may enter through doors or damaged covering. Roof water and exterior site drainage should have their own routes so they do not overload production drains.
A floor also carries people, carts, benches, tanks and sometimes mobile equipment. Mark those loads and routes on the layout. A surface that drains well but ruts under carts, blocks wheelchair access or cannot be disinfected is not a complete commercial solution.
Compare floor options by use, not by one "best" material
| Floor approach | Where it can fit | Buyer checks |
|---|---|---|
| Broom-finished concrete with drains | Head houses, packing areas, main aisles and intensive production zones | Subgrade, load, finish, joints, drain access, wet traction and wash-down route |
| Porous concrete | Selected light-traffic areas where infiltration and cleaning can be managed | Strength, clogging risk, base preparation and whether nutrient runoff may infiltrate |
| Compacted gravel over a separation layer | Lower-cost crop zones and seasonal houses with limited wheeled traffic | Rut control, weed barrier, cleanability, algae, accessibility and edge restraint |
| Concrete lanes with drained crop beds | Mixed layouts that need stable traffic and lower-cost growing zones | Transitions, cross-drainage, bench legs, pipe crossings and cleaning sequence |
| Ebb-and-flow floor | Purpose-designed subirrigation systems | Flatness tolerance, water recovery, sanitation, tank capacity and structural design |
Drainage is a capacity and routing problem
Do not copy a slope or drain spacing from another project without checking the operating case. The designer needs the floor area, peak irrigation or wash-down flow, outlet elevations, pipe route, expected solids and the allowable time for water to clear. The final gradient must also remain safe for carts, rolling benches and workers.
Keep grates, sumps and cleanouts reachable. Permanent benches or tanks should not cover the only access point. Where fertilizer, disinfectant or crop-protection residues may enter the water, confirm whether collection, treatment, reuse or controlled discharge is required locally.
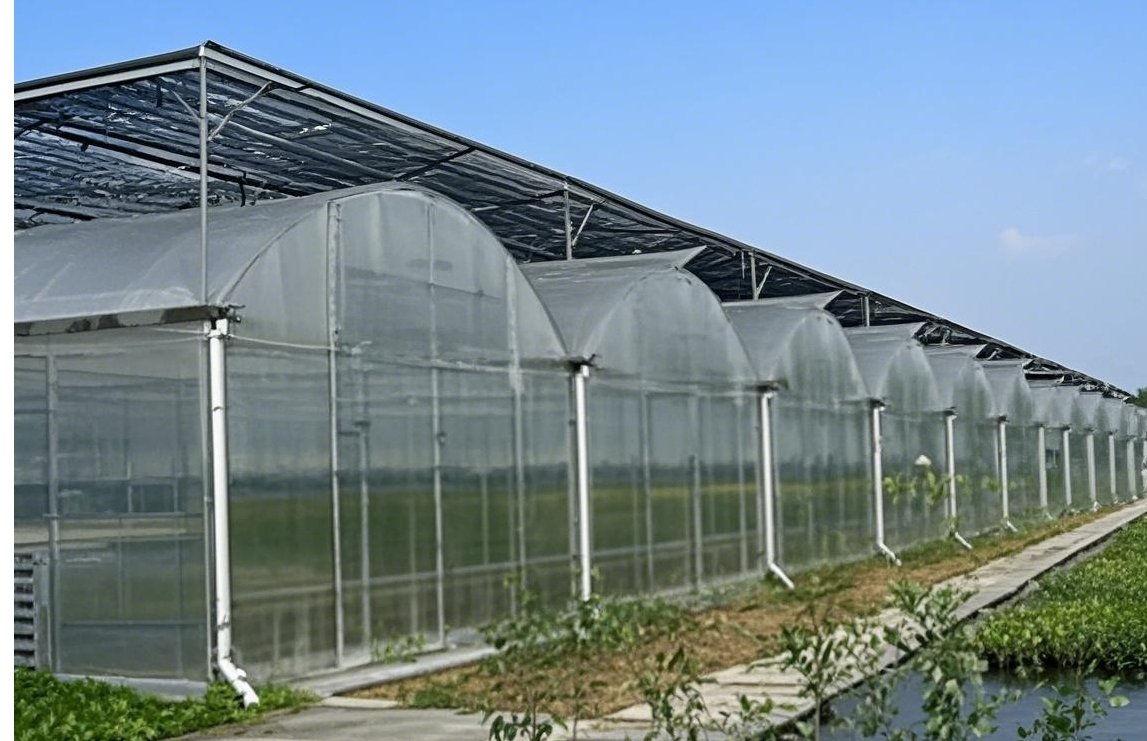
Use sanitation and workflow as design inputs
Standing water can create slippery aisles and support algae. Soil and plant debris can also clog porous surfaces or drain channels. Set a cleaning method before selecting the finish: dry sweeping, pressure washing, foam cleaning and disinfection place different demands on joints, slopes and collection points.
Separate incoming materials, crop handling and waste removal where the production plan requires it. A smooth service lane may be worth more than a cheaper surface if it reduces cart handling and lets staff clean between crop cycles. The floor decision belongs in the facility layout, not after the structure is ordered.
Commercial greenhouse floor RFQ inputs
- Site survey, finished floor elevation, soil information and exterior grading plan.
- Crop, growing method, bench or channel layout and direct-soil growing areas.
- Irrigation zones, peak flow, expected runoff, cleaning flow and water-reuse plan.
- People, cart, pallet, lift and fixed-equipment loads and travel routes.
- Required sanitation method, wet-slip requirement and accessibility standard.
- Drain locations, outlet elevations, solids management, cleanouts and discharge boundary.
- Local civil, environmental, worker-safety and wastewater review responsibilities.
The commercial greenhouse foundation guide covers the site and structural inputs that precede floor design. Use the project planning guide to place civil works, utilities and installation responsibilities in the same supplier comparison.
Engineering boundary: this guide does not specify slab thickness, reinforcement, bearing capacity, drain size, slope or discharge approval. A qualified local civil or structural designer must use the site, loads, water balance, materials and applicable rules.
Technical references
- Oklahoma State University: Greenhouse Floors and Benches
- UMass Amherst: Selecting and Building a Commercial Greenhouse
- University of Arizona CEAC: Greenhouse Engineering
Preparing a greenhouse flooring scope? Send the site plan, crop layout, irrigation flow, traffic loads and discharge constraints to info@cfgreenhouse.com. CFGET can coordinate the greenhouse layout with the civil information your local designer needs.