
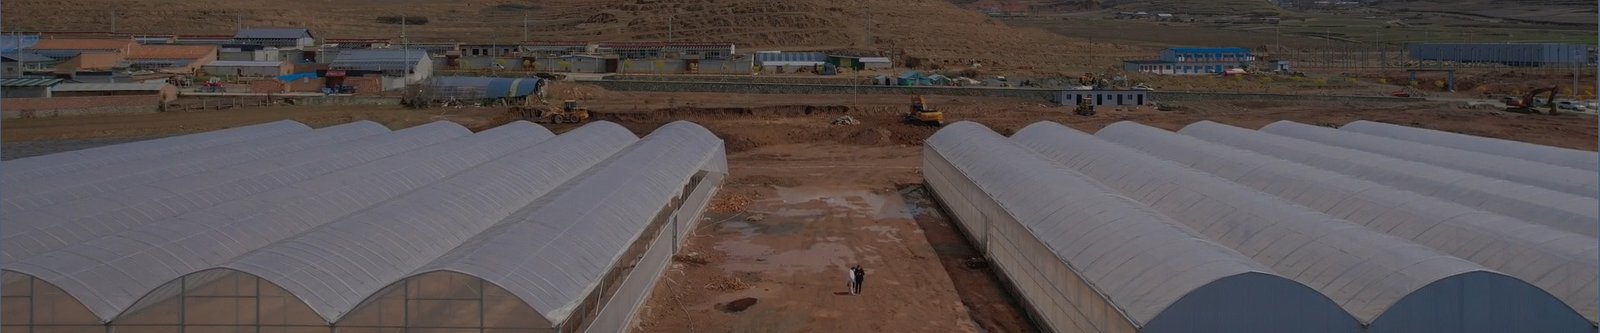
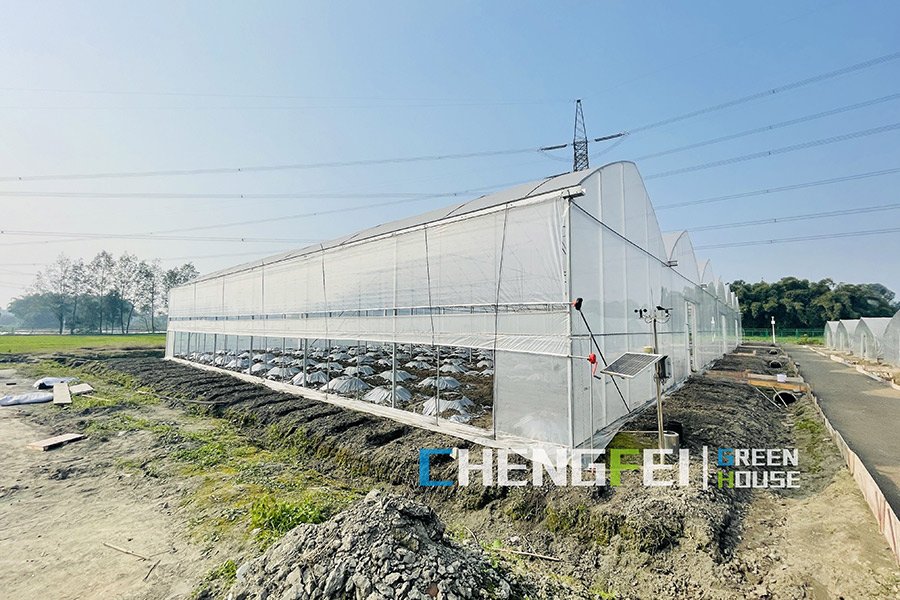
Short answer: a ridge and furrow greenhouse is a connected multi-span structure in which adjacent roof sections share gutters and internal walls are reduced or removed. It can give a commercial grower one continuous production floor, but the shared gutters, column grid, drainage outlets, vents and expansion joints must be designed as project systems.
What ridge and furrow means in a commercial quotation
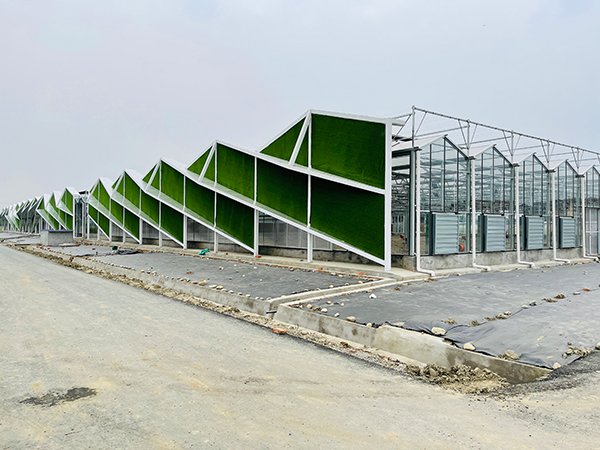
The term describes the connected arrangement, not one fixed covering or ventilation package. The roof can use film, rigid panels or glass, depending on the structural system. The house can use passive vents, mechanical ventilation, evaporative cooling, heating, screens and automated controls. Venlo and some sawtooth houses are connected forms, but their roof geometry and ventilation details are more specific than the broad ridge and furrow label.
Ask each supplier to show the bay width, column spacing, gutter height, roof slope, vent geometry, covering attachment and foundation reactions on drawings. A quotation that only says "multi-span greenhouse" does not define enough for a technical comparison.
Why commercial growers choose connected spans
Removing repeated exterior walls can create a larger uninterrupted floor for crop rows, mobile benches, irrigation headers and material movement. A shared envelope can also reduce the exterior surface area per unit of growing area compared with many separate houses. These advantages matter only when the column grid, doors, pack area and vehicle paths match the production plan.
Connected houses can also be phased for expansion. The expansion direction needs to be reserved before the first build so future gutters, drainage, utilities and crop flow do not conflict with roads, tanks or service buildings.
| Structure option | Where it can fit | Questions before selection |
|---|---|---|
| Ridge and furrow, connected multi-span | Commercial sites needing one production floor and shared systems | How are gutters, columns, vents, drainage and expansion coordinated? |
| Freestanding tunnel or single span | Smaller blocks, phased low-capital builds or separated crop zones | What land, labor and utility duplication comes with separate houses? |
| Sawtooth connected house | Sites where roof-level natural ventilation suits the wind and crop plan | What opening area, orientation and insect-screen resistance are assumed? |
| Venlo connected house | Projects using a defined narrow-roof module and integrated glass or panel systems | What bay, pane, vent, screen and structural module is being quoted? |
Design the gutter as drainage infrastructure
The valley gutter carries roof runoff and often supports covering edges and maintenance access. Its capacity depends on the contributing roof area, local rainfall intensity, slope, outlet spacing and allowable ponding. Downpipes then need a discharge route that will not flood the greenhouse perimeter, foundation or service road.
Do not treat a gutter as proof that the house drains better than every tunnel. Ask for the rainfall basis, gutter profile, outlet size, downpipe locations, overflow path and site drainage interface. Snow and ice conditions can add separate load and blockage checks.
Coordinate climate systems with the connected volume
A large connected house can develop different temperature, humidity and airflow conditions across its length and width. Divide it into control zones that follow crop stages, irrigation groups and equipment capacity. Roof vents, side vents, circulation fans, heating loops, shade screens and sensors should use the same zoning plan.
The environmental control scope should state how the zones operate during normal weather, rain, high wind and equipment failure. The greenhouse solution brief should also show crop flow, utility entries and future expansion.
Ridge and furrow greenhouse RFQ inputs
- Site coordinates, topographic survey, soil report and applicable design loads.
- Crop layout, row direction, growing method, aisle widths and equipment movements.
- Required bay width, gutter height, clear height, column grid and expansion direction.
- Covering, vent, screen, heating, cooling, irrigation and control requirements.
- Rainfall intensity, roof drainage destination and civil works responsibility.
- Foundation interface, corrosion environment, shipping split and installation scope.
- Drawings, calculations, material data, commissioning records and warranty boundary.
Engineering boundary: bay dimensions, member sizes, gutters, foundations and ventilation capacity must be designed for the site, crop and applicable codes. The examples above are selection criteria, not structural or drainage calculations.
Technical references
- University of California, Davis: Greenhouse Structure and Glazing Material
- Virginia Tech: Protective Agriculture Production Series, Fundamentals
- University of Florida IFAS Extension: Greenhouse Ventilation
Comparing connected greenhouse quotations? Send the site plan, crop layout, design loads, drainage basis and system scope to info@cfgreenhouse.com for a quotation with defined interfaces.