
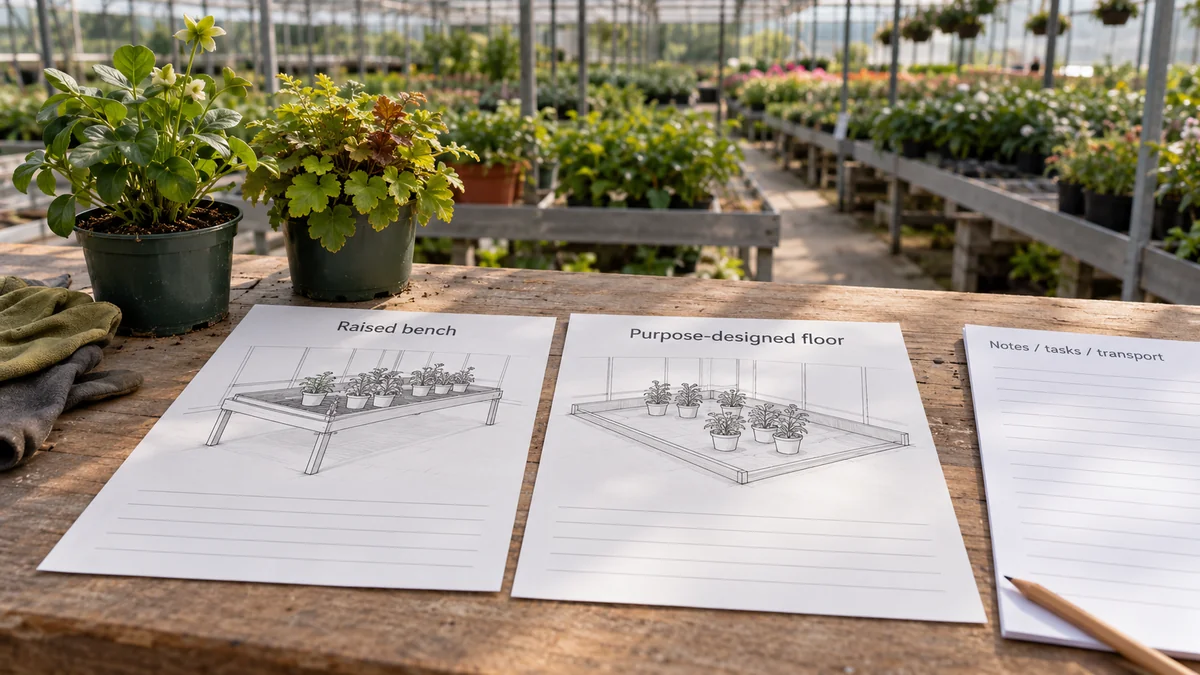
Choose raised ebb-and-flow benches or a purpose-designed flood floor by following the crop through loading, production work, irrigation, removal and cleaning. Raised access may matter most for a crop handled frequently. A floor-based arrangement may be worth developing for a uniform batch with a suitable transport method. Neither conclusion follows from the covered area alone.
Define the floor option carefully. Containers standing on ordinary concrete do not make it a flood-floor irrigation system. The offered system needs a designed production surface, containment, filling and recovery arrangements, with appropriate load and traffic acceptance.
Use one crop requirement for both options
Begin with the same crop batches, season and production requirement. Bring the existing nursery occupancy schedule and approved irrigation groups into the comparison. If one proposal is evaluated with different batches, spacing stages or delivery dates, the resulting space comparison may answer a different question.
Record container and tray dimensions, the developed crop envelope, loaded mass and any change of format during production. Then list what people or equipment must do to the plants. Include placing, spacing, inspection, pinching, picking, selecting orders and removal, as relevant to the crop. Specify how often access is needed and whether it involves individual plants or an entire batch.
University of Arkansas production-surface guidance connects height and reach with crop handling, aisle access, automation and support loads. Those are useful selection factors. The actual dimensions and acceptance criteria belong to the proposed layout and its qualified designers.
Two crop workflows can favor different shortlists
Frequent individual access. Consider a hypothetical container crop that needs repeated inspection and individual pinching during the production period. A raised bench layout gives the team a defined work position, but the proposed width and access sides still need to suit those tasks. A dense floor layout cannot be credited with its full planted area while omitting the routes needed to reach those same plants.
For this case, keep the raised option on the shortlist if its actual reach and handling arrangement meets the brief. Ask the floor-system supplier to show an equally workable access method. If access is unresolved, mark that constraint rather than assuming workers will manage it after installation.
A relatively uniform batch. Now consider a hypothetical batch moved into a zone and later removed using an agreed transport system, with limited individual handling in between. A purpose-designed floor option may fit that sequence. Verify the transport equipment, crop access still required, and the path across the production and service areas. Compare the raised system using its proposed loading and unloading method, including any transfer steps.
These cases explain why the task sequence can change the shortlist. They do not establish fewer workers, a saleable-plant increase or a saving for either arrangement. Prospiant's commercial comparison also distinguishes bench and floor handling configurations. Treat supplier examples as options to examine, not measured outcomes for your project.
Follow the water boundary as well as the crop
The University of Arkansas irrigation-system description explains ebb-and-flow benches and flood floors as forms of subirrigation in which solution enters the substrate through capillary action. Their production surfaces and water-distribution arrangements differ.
For each offer, place the already defined irrigation groups on the layout. Ask which zones can be controlled independently and where isolation, recovery and treatment boundaries sit. If one crop needs a different irrigation condition, an open area on the drawing is not enough to prove it can be managed separately.
A shared flood event does not establish that different containers and substrates absorb the same amount. Require the crop and irrigation specialists to assess the actual combinations. This comparison does not select flood depths, durations or treatment methods.
| Requirement | Raised ebb-and-flow offer | Purpose-designed floor offer |
|---|---|---|
| Crop work | Support height, reach, access sides and task arrangement. | Access to plants, handling method and routes during production. |
| Loads and movement | Loaded benches, supports and any offered movement or transfer system. | Crop, equipment and traffic loads accepted for the designed surface. |
| Water system | Independent bench zones, supply, drainage and recovery interfaces. | Designed zones, level and containment requirements, recovery and isolation. |
| Usable production space | Crop surface after retaining required access and services. | Crop area after retaining required access, transport and services. |
| Crop environment | Root-zone and heating/climate requirements at the bench crop position. | The same requirements assessed at the actual floor crop position. |
| Changeover | Removal, cleaning access and conditions before the next crop. | Removal, surface and recovery-system access, and conditions before reuse. |
Use the same area basis in both columns. Gross greenhouse floor area and net bench growing surface are not directly comparable. Keep routes, service equipment, sanitation space and any temporarily unavailable area visible rather than assigning the entire footprint to crop production.
Check the awkward parts before choosing
Ask what happens when the offered system cannot perform its normal function. The supplier should define the supported stopped or failure state and the restrictions it creates. Record that answer; do not improvise a wet test or an operating workaround to complete the comparison.
Also ask how the layout handles the next plausible product format. A different pot, tray or crop envelope may affect access, transport or irrigation grouping. “Flexible” is useful only when the proposed change is described.
The separate guidance can help you check storage and return-water capacity and coordinate the floor, drains and traffic routes. Keep those hydraulic and civil design checks attached to the shortlisted arrangement, with qualified acceptance of the actual installation.
Make the supplier comparison usable
Complete the common-requirement column in the crop-workflow comparison sheet before filling either offer column. This is a manual worksheet with no automatic ranking, area calculation or design approval. Use one paired comparison for the same crop requirement and season, and cite the occupancy and irrigation-group documents already prepared.
Finish by naming the option to take into detailed design and the constraints still open. Send those rows, the crop schedule and the marked handling layout to the suppliers. A useful next quotation will show how the crop actually moves through the system.